

Address
318 W Clinton, Clinton, MO
Price
$ 199,900
Property Attributes
- MLS#104094
- TypeSingle Family
- Listing Status Active
- CountyHENRY
- CityClinton
- AreaTruman Lake Henry County
- NeighborhoodSee S - T - R
- Zip64735
- StyleCottage/Bungalow
- Year Built1900
- Price$ 199,900
- Bedrooms3
- Full Bathrooms1
- Half Bathrooms0
- Sqr Footage1354
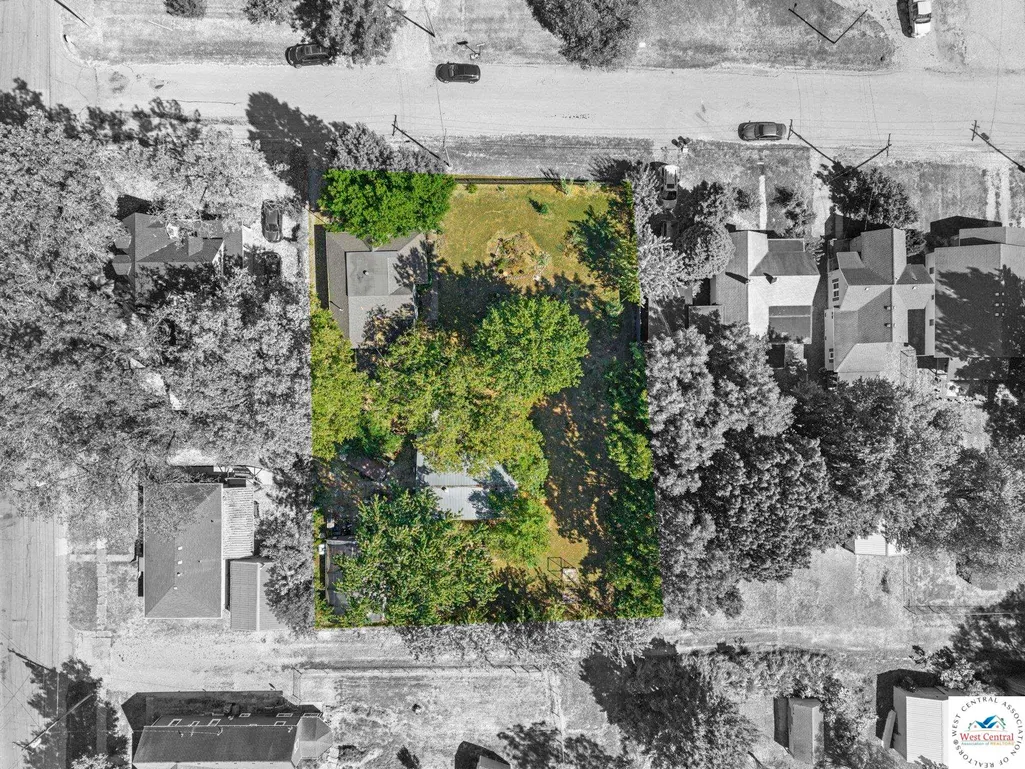
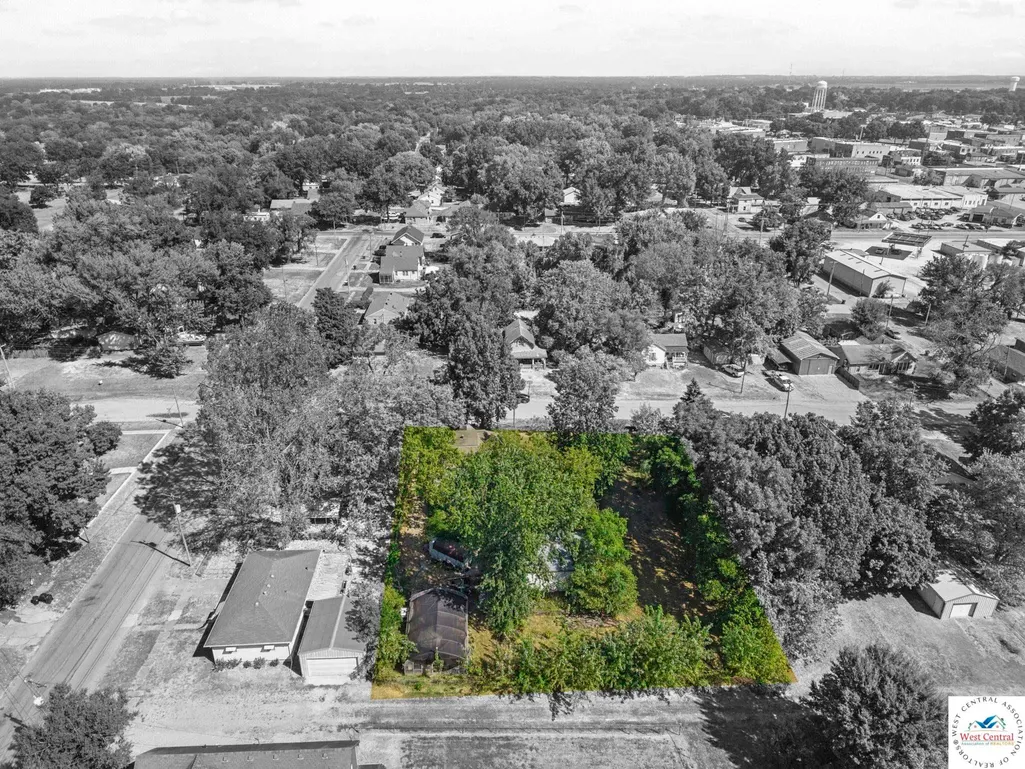
- Lot Size0.47 Acres
Data Source:
West Central Association of REALTORS® (WCAR)
Property Description
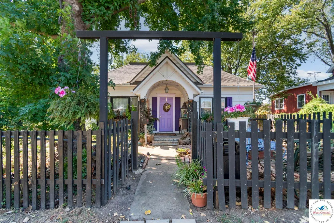
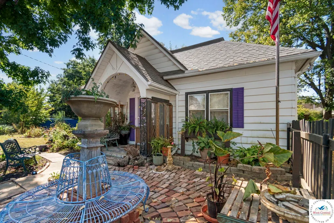
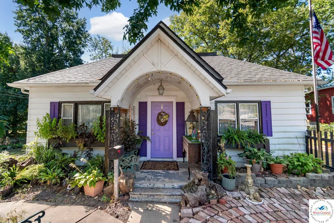
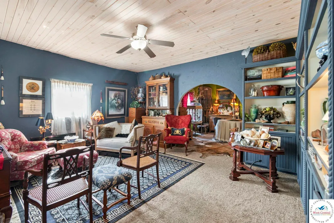
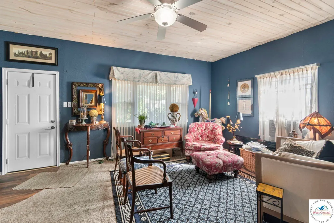
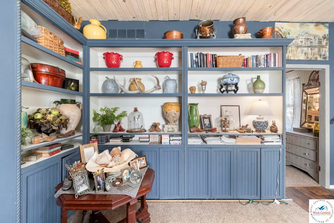
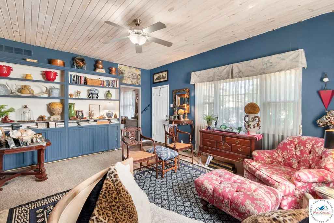
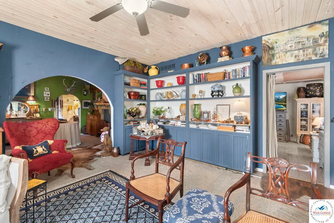
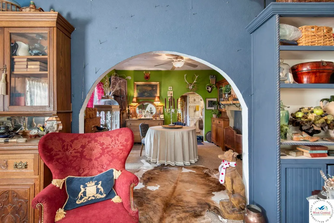
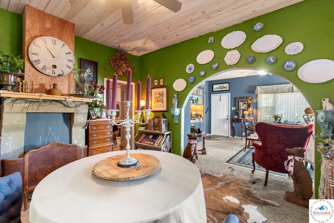
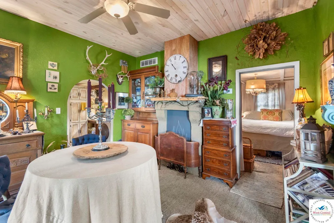
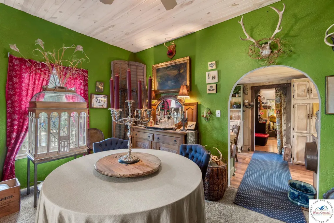
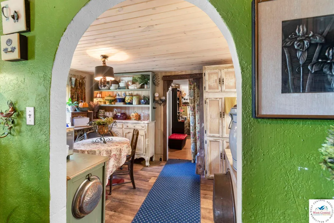
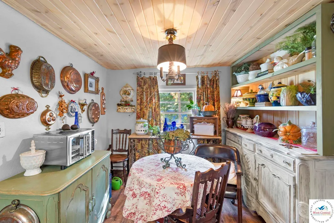
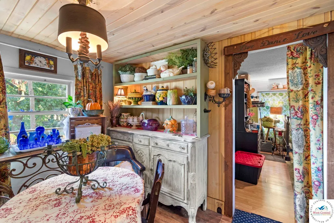
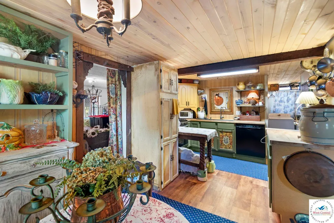
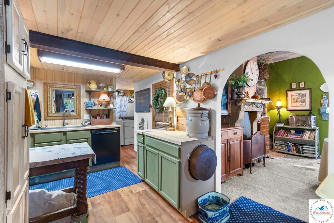
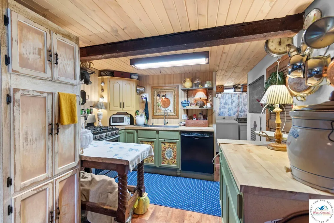
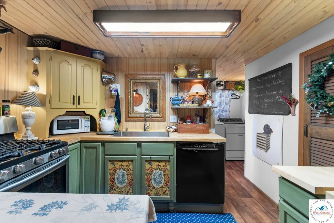
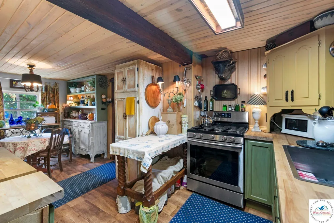
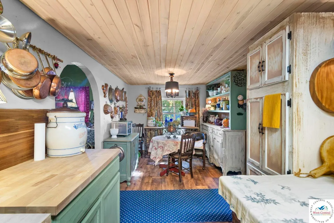
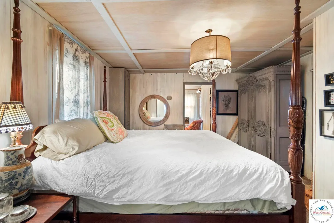
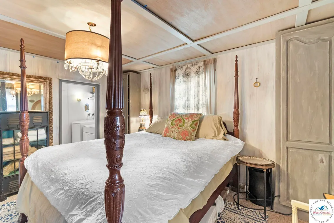
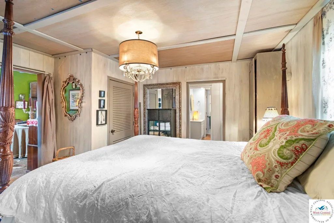
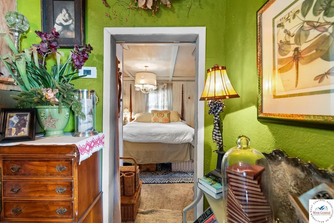
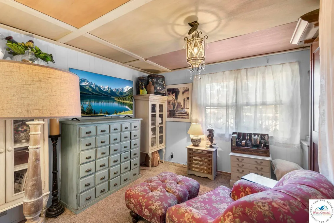
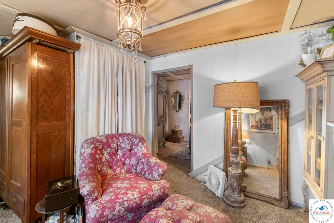
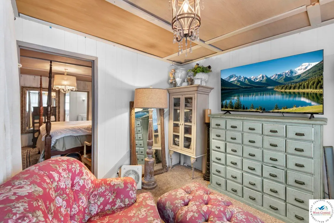
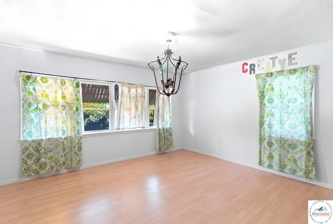
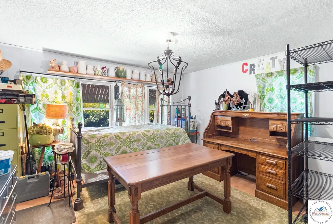
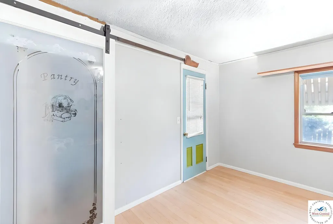
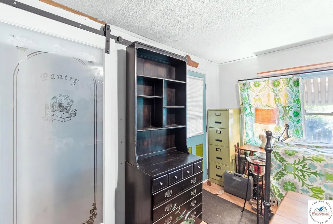
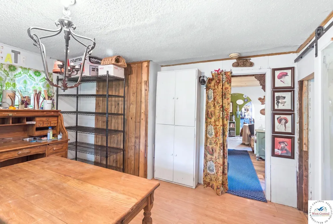
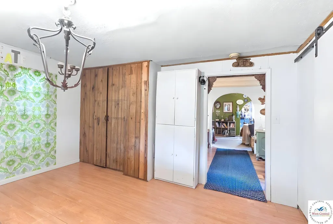
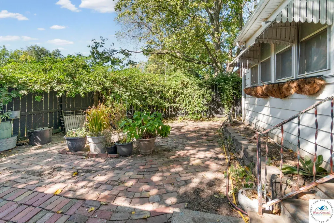
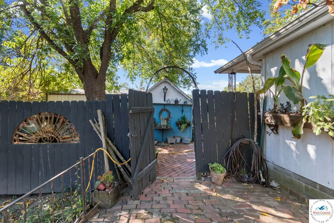
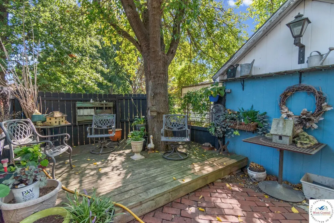
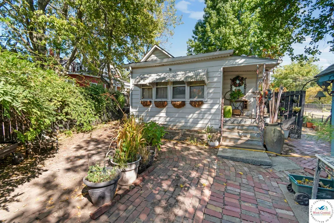
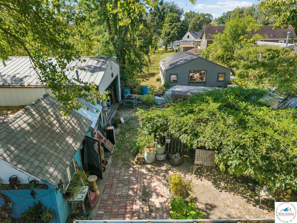
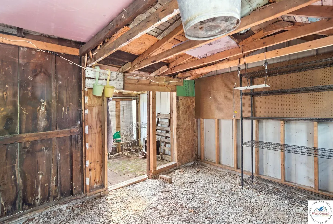
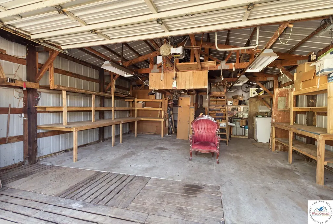
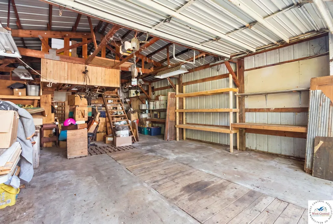
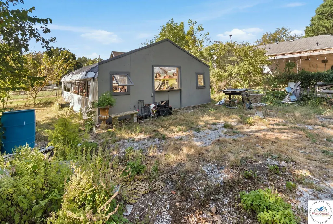
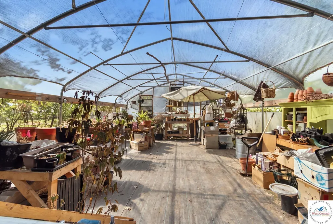
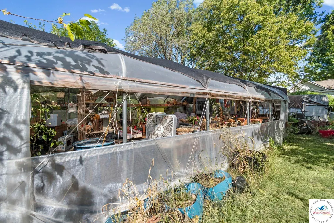
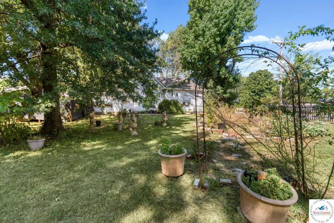
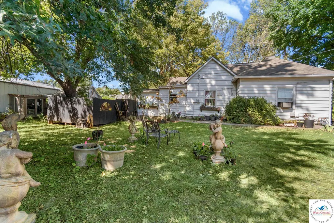
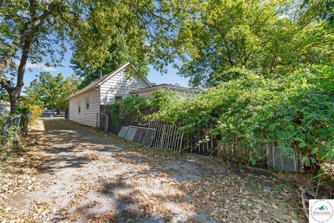
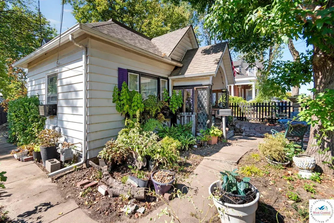
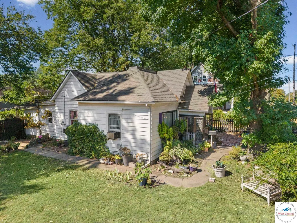
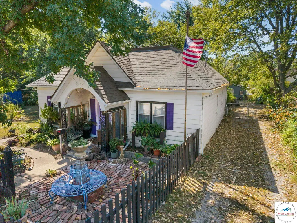
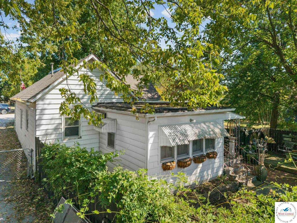
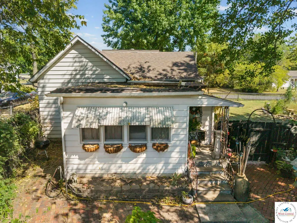
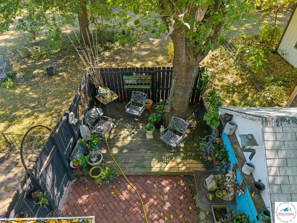
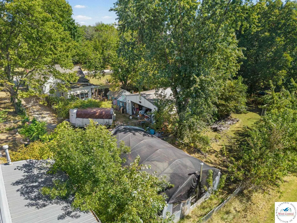
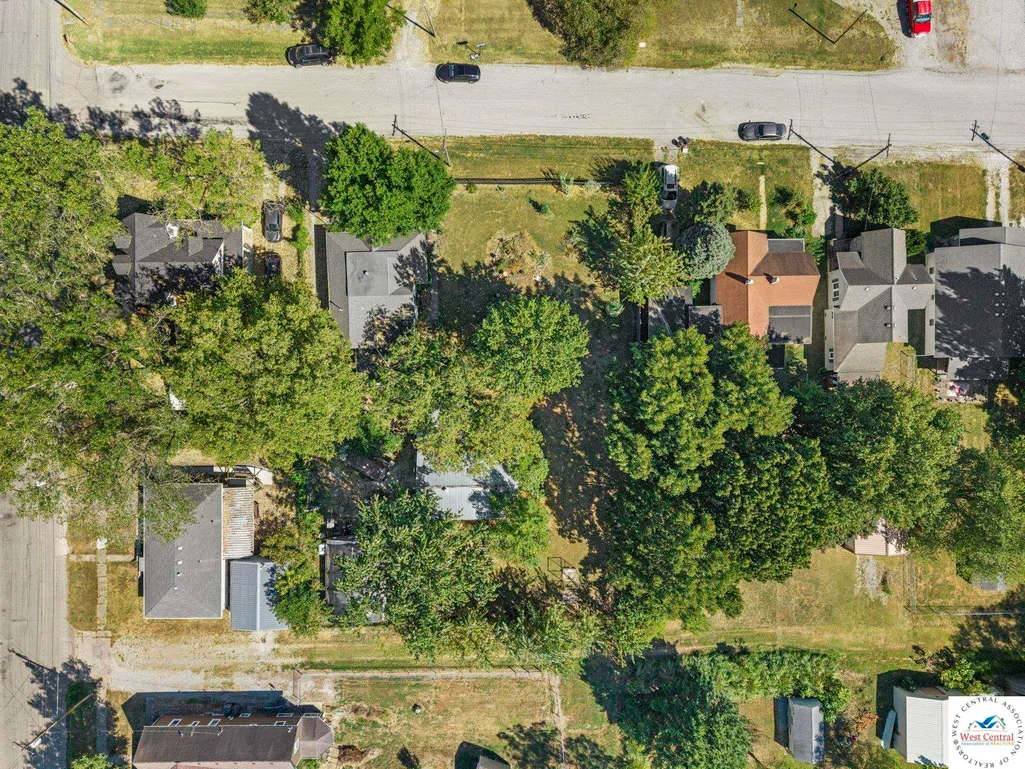
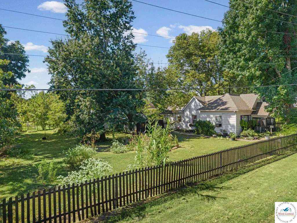
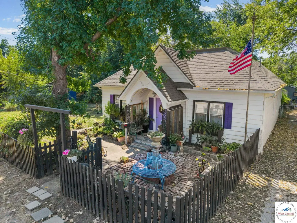
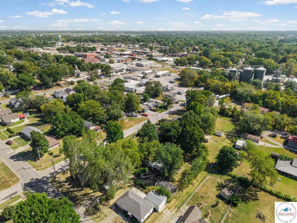
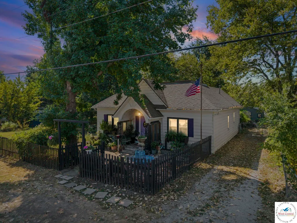
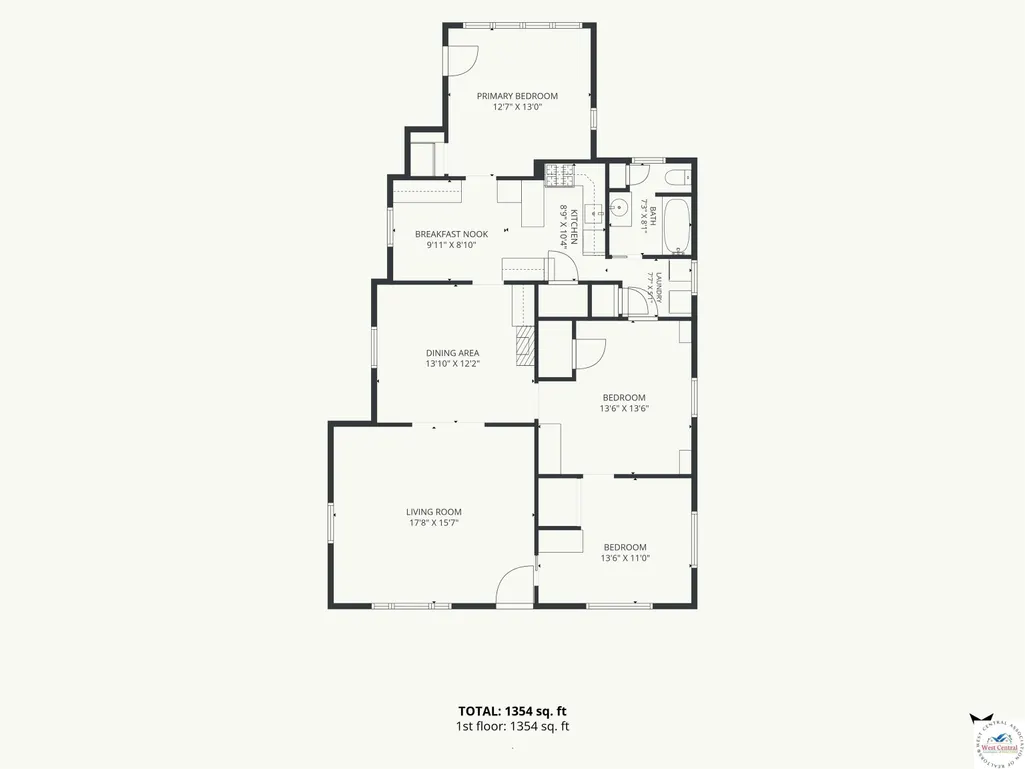
THIS IS NOT YOUR ORDINARY IN-TOWN PROPERTY! Nearly half an acre has been transformed into a private garden retreat featuring a professionally installed 20' x 30' heated greenhouse, extra large metal detached shop, perimeter fencing and a gated driveway. The greenhouse offers heat, electricity and roll-down walls for ventilation, creating an incredible setup for gardening, growing plants and year-round horticulture projects. The detached shop is equally impressive with heat, electricity, garage door opener, built-in shelving, workbench and loft storage. Established plants, flowers and trees create a beautifully landscaped setting, while multiple brick patio and deck areas tucked around the back of the home provide private outdoor spaces for entertaining, relaxing, reading or simply enjoying the gardens. Inside, you'll find a comfortable home filled with character, including a formal dining room, eat-in kitchen with distinctive cabinetry, newer roof and beautiful tongue-and-groove wood ceilings in several rooms. The generously sized primary bedroom offers plenty of room for substantial furniture, and hardwood flooring is believed to remain beneath portions of the carpeting. Need flexible space? The rear bonus room is currently used as a craft room, pantry and additional storage but offers potential as a third bedroom, home office, hobby room or additional living space, with multiple windows and its own exterior entrance. Nearly half an acre, fenced property, gated access, heated greenhouse, detached workshop, abundant storage and established gardens—all in one truly unique property. This is one you need to experience in person!
| Price History | |
|---|---|
| 9/6/2026 | Listed $199,900 |
General Features
| Sewer | Public Sewer |
|---|---|
| Heating | Electric,Natural Gas |
| Cooling | Cooling Window 2 Units |
| Possession | Close Of Escrow |
| Roof | Composition |
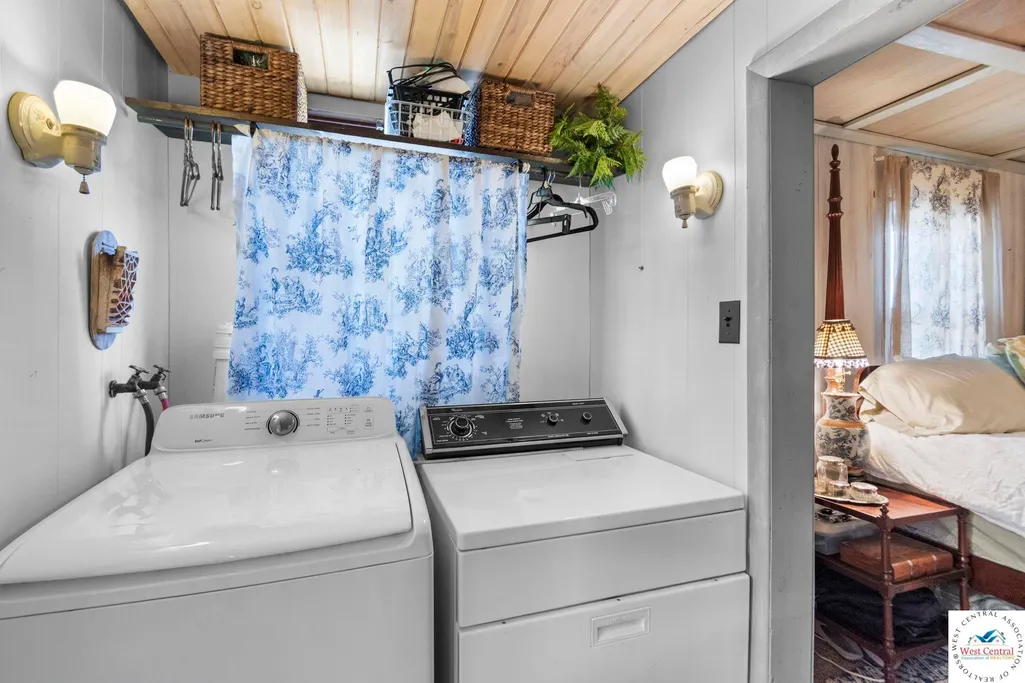
| Appliances | Built-In Dishwasher,Gas Oven/Range,Microwave,Dryer,Washer |
| Garage Spaces | 2 |
| Gas Y/N | Supplier: Liberty,City Gas |
| Patio/Porch Features | Covered Porch,Deck,Patio,Porch |
| Architectural Style | Cottage/Bungalow |
| Construction Materials | Vinyl Siding |
| Year Built | 1900 |
| Electric | Supplier: Evergy,220 Volts in Laundry,220 Volts |
| Property Subtype | Single Family Residence |
| County | HENRY |
| New Construction | No |
| Property Type | Residential |
| HOA | No |
| Attached Garage | No |
| Subdivision Name | See S,T,R |
| Garage Y/N | Yes |
| Other Structures | Shed(s) |
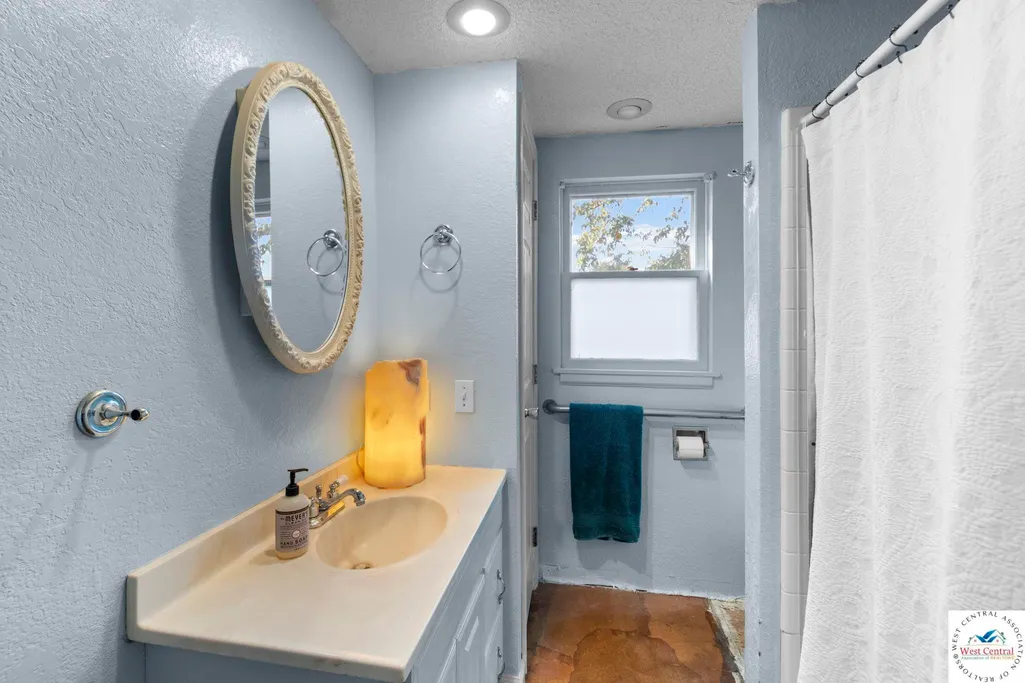
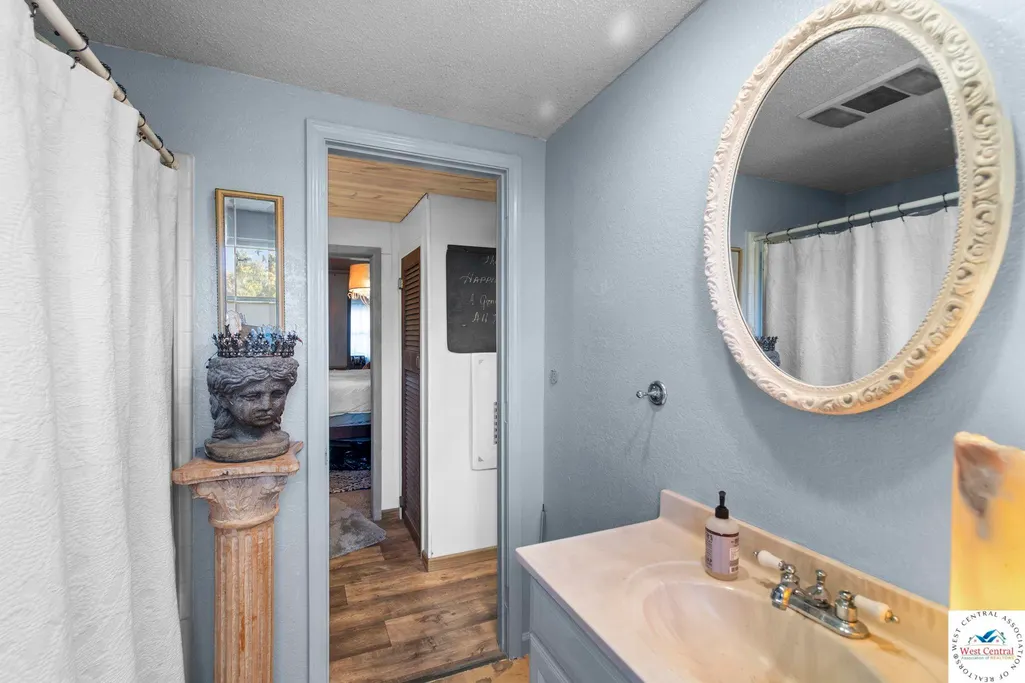
| Full Baths | 1 |
| Status | Active |
| Directions | Once within city limits of Clinton Follow Ohio St (Hwy 18) WEST to Orchard St PASS 2nd St intersection (.4 miles) TURN LEFT ONTO Orchard Turn Left onto Clinton St (480 ft) Home is on the Right |
| City | Clinton |
| Disclosures | Lead Based Paint,Measurements Disclaimer,Sellers Disclosure |
| High School District | Clinton High School,Clinton Henry |
| MLS Area | Truman Lake Henry County |
| Lot Size Units | Square Feet |
| Lot Size Square Feet | 20473.2 |
| Carport Y/N | No |
| Land Lease Y/N | No |
| Current Financing | Unknown |
| Building Area Units | Square Feet |
| Living Area Units | Square Feet |
| Standard Status | Active |
| Occupancy Type | Owner |
| Middle/Junior School District | Clinton High School,Clinton Henry |
| Elementary School District | Clinton High School,Clinton Henry |
| Year Built Source | GIS |
| Freehold | IDX |
Interior Features
| Basement | Crawl Space |
|---|---|
| Flooring | Carpet,Wood |
| Total Fireplaces | 1 |
| Fireplace Features | Dining Room,Gas |
| Basement (Y/N) | No |
| Air Conditioning Y/N | Yes |
| Heating Y/N | Yes |
| Window Features | Combination,Drapes/Curtains/Rods: Some Stay |
| Fireplace Y/N | Yes |
| Above Grade Finished Area | 1354 |
| Total Bedrooms | 3 |
| Below Grade Finished Area Unit Type | Square Feet |
| Above Grade Finished Area Unit Type | Square Feet |
| Kitchen Features | Cabinets Wood |
| Total Baths | 1 |
Exterior Features
| Exterior Amenities | Mailbox |
|---|---|
| Fencing | Chain Link,Full,Wood |
| Parking Features | Detached,Garage Door Openers 2 |
| Water Source | Public |
| Total Parking | 2 |
| Lot Size Area | 20473.2 |
| Foundation Details | Stone/Brick |
| Spa | No |
| Building Area Total | 1354 |
| Lot Size Acres | 0.47 |
| Road Surface Type | Asphalt |
| Waterfront Y/N | No |
| Covered Spaces | 2 |
| Road Frontage Type | Public Road |
Amenities
- Foreclosure
- Views
- Short Sale
- New Construction
- Adult 55+
- Lease To Own
- No HOA Fees
- Furnished
- Primary On Main
- Air Conditioning
- Seller Finance
- Green
- Fixer Upper
- Horse
- Golf
- Fireplace
- Deck
- Garage
- Basement
- Pool
Property vs Single Family Average in 64735
Price
Year Built
Visits
 The information displayed on this page is confidential, proprietary, and copyrighted information of Heartland Multiple Listing Service, Inc. (
 All information deemed reliable but not guaranteed. All properties are subject to prior sale, change or withdrawal. Neither listing broker(s) or information provider(s) shall be responsible for any typographical errors, misinformation, misprints and shall be held totally harmless. Listing(s) information is provided for consumer's personal, non-commercial use and may not be used for any purpose other than to identify prospective properties consumers may be interested in purchasing. The data relating
