

Open House Sun, Sep 13th 01:00 PM - 03:00 PM
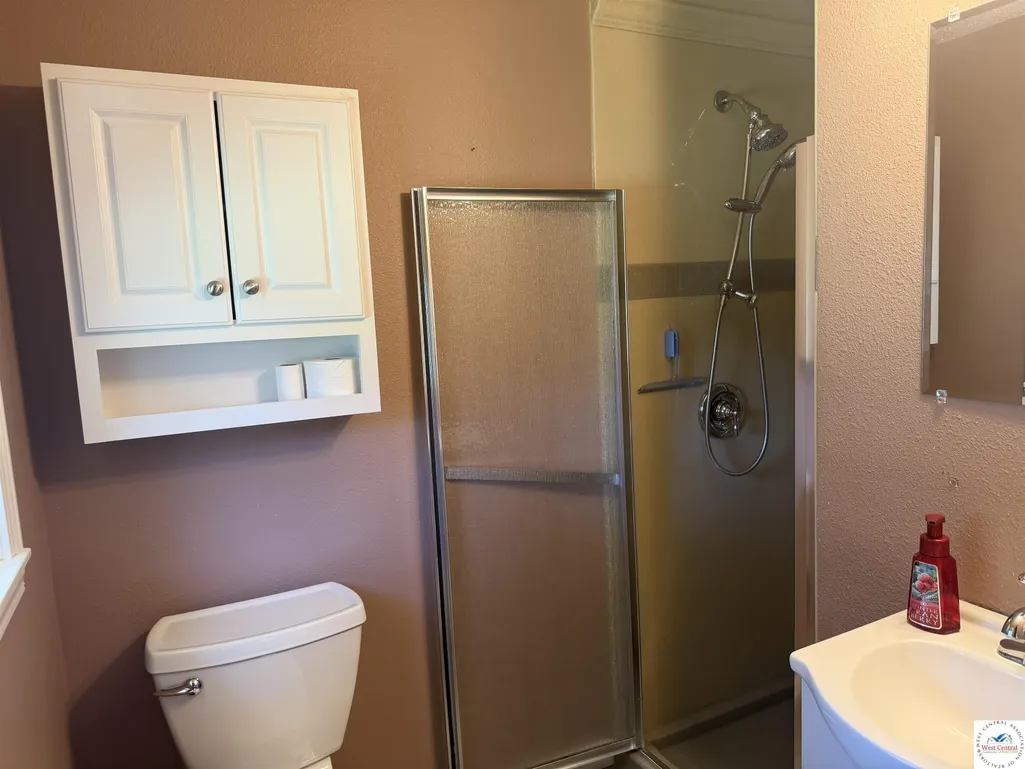
Address
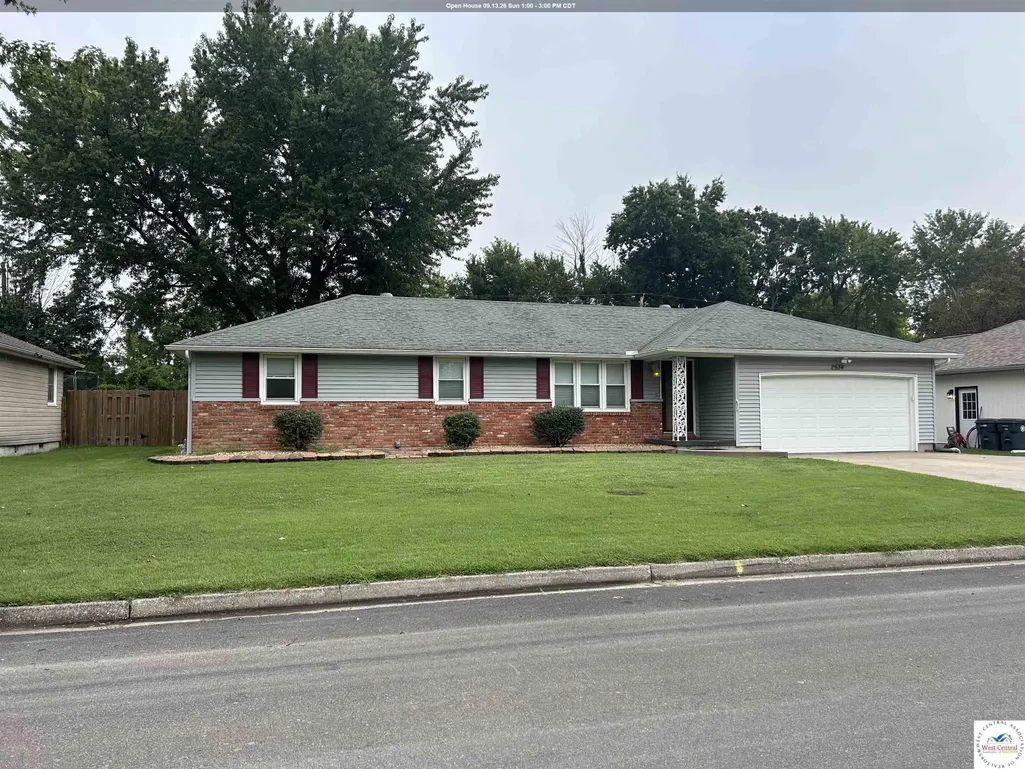
2534 Southwest, Sedalia, MO
Price
$ 249,000
Property Attributes
- MLS#104011
- TypeSingle Family
- Listing Status Active
- CountyPETTIS
- CitySedalia
- AreaSedalia SW
- NeighborhoodSW Village
- Zip65301
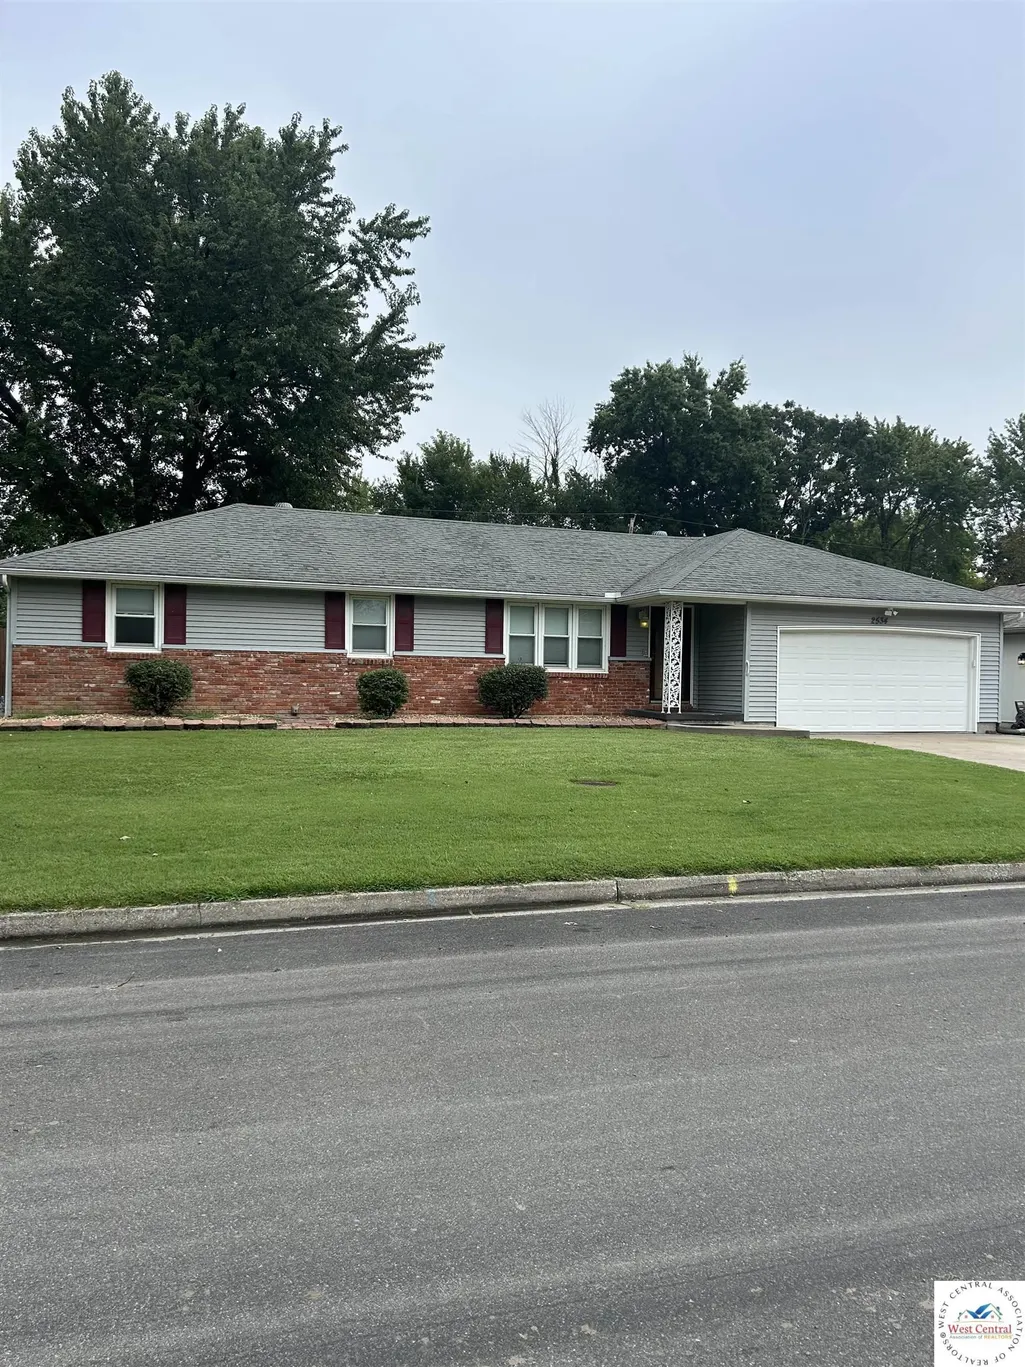
- StyleRanch
- Year Built1975
- Price$ 249,000
- Bedrooms3
- Full Bathrooms2
- Half Bathrooms0
- Sqr Footage1636
- Lot Size0.2755 Acres
Data Source:
West Central Association of REALTORS® (WCAR)
Property Description
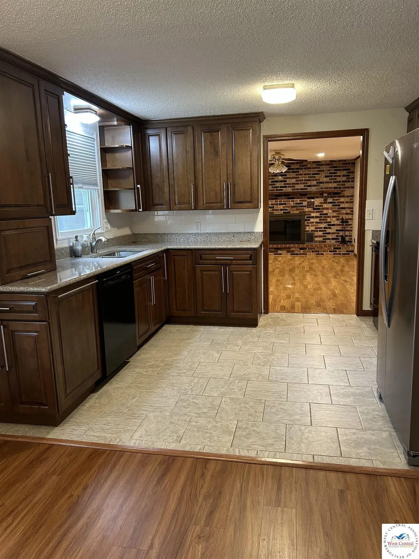
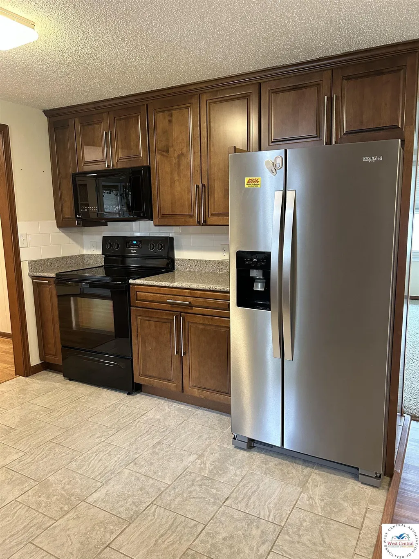
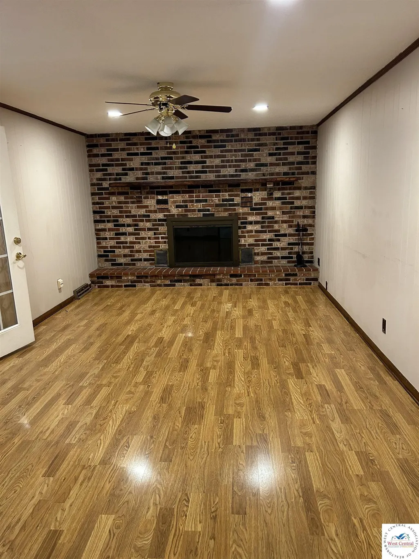
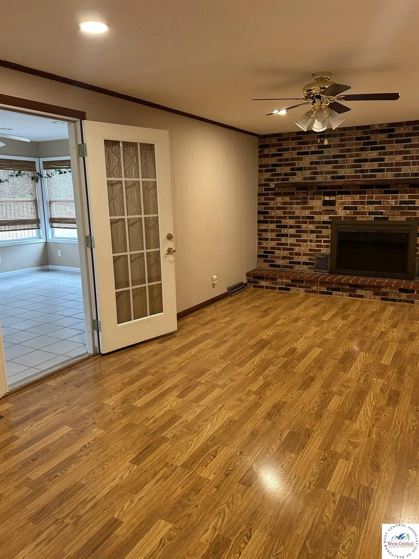
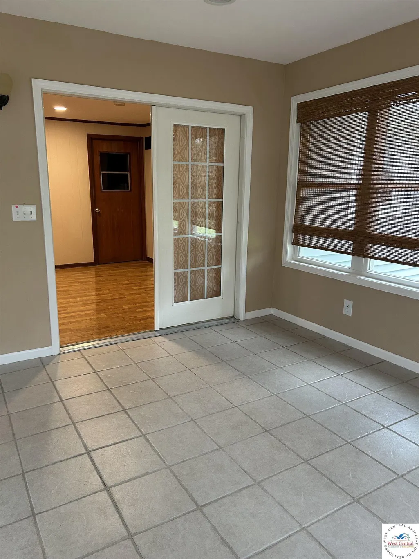
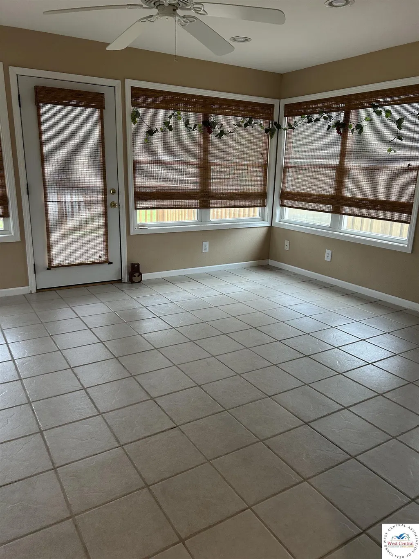
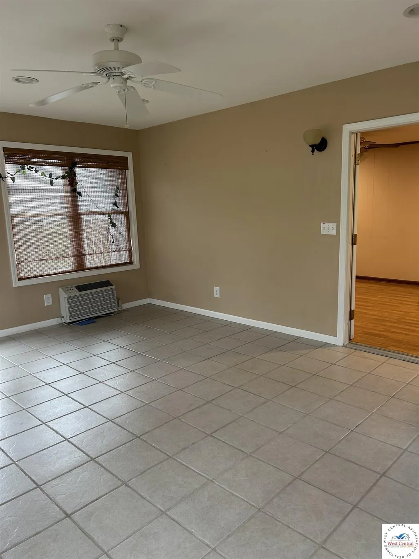
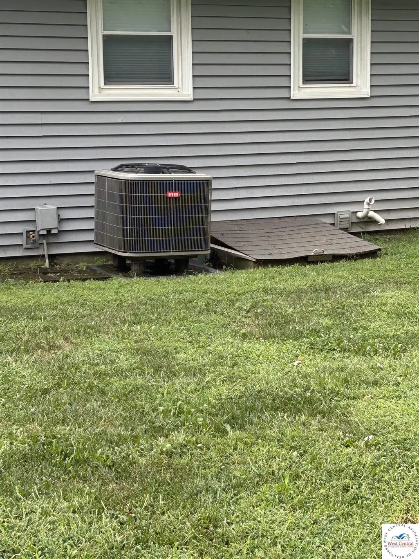
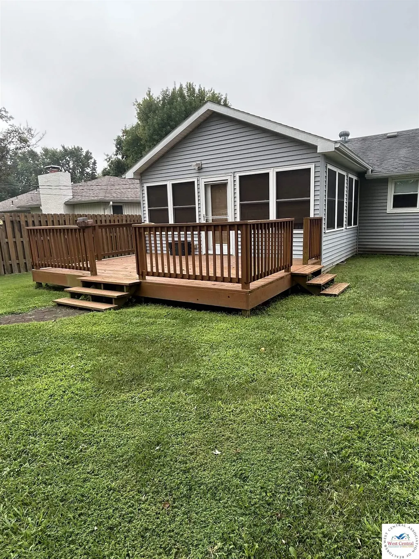
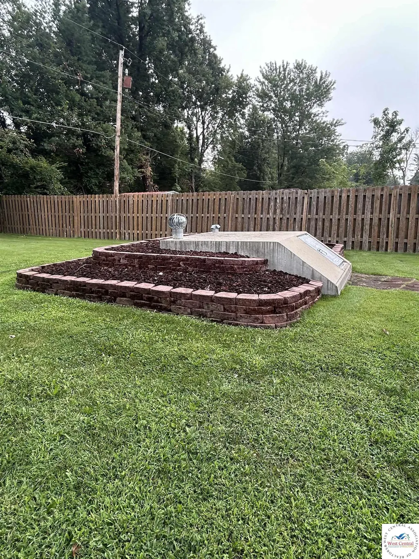
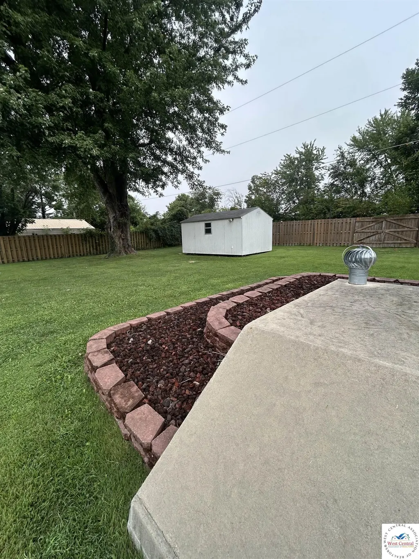
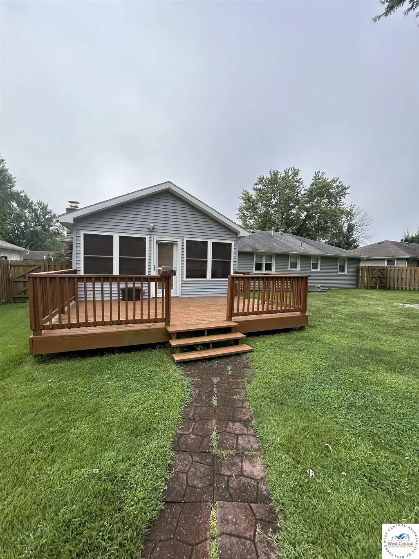
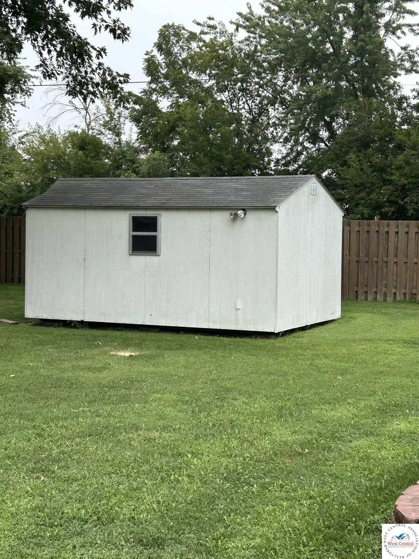
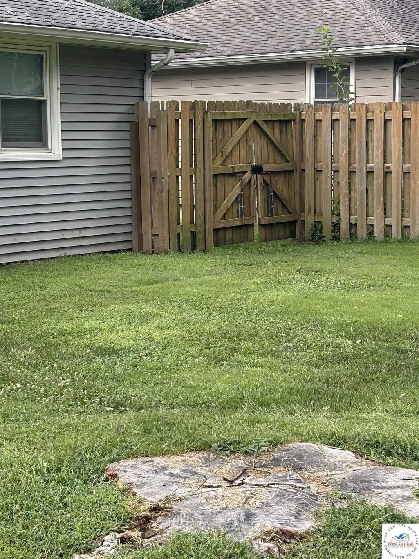
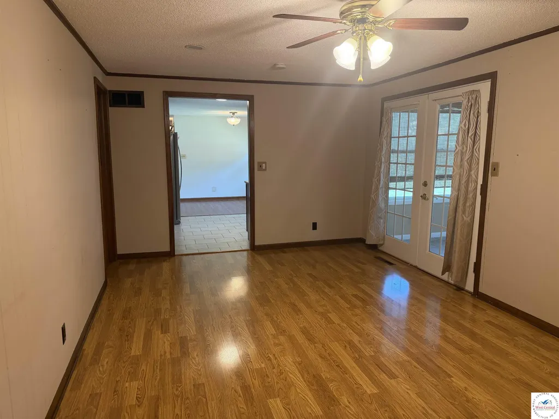
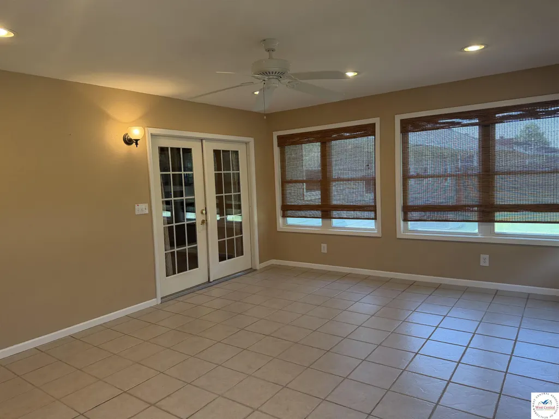
You will enjoy this 3 Bd 2 bath, LR, family room with fireplace, plus a 14x18 sunroom and deck home. Nice landscaped backyard with privacy fence. Storm shelter & a 12x16 shed with electricity.
| Price History | |
|---|---|
| 8/27/2026 | Listed $249,000 |
General Features
| Heating | Forced Air,Heat Pump,Gas Backup |
|---|---|
| Cooling | Central Air |
| Possession | Negotiable |
| Roof | Composition |
| Appliances | Built-In Dishwasher,Disposal,Microwave,Electric Oven/Range,Refrigerator |
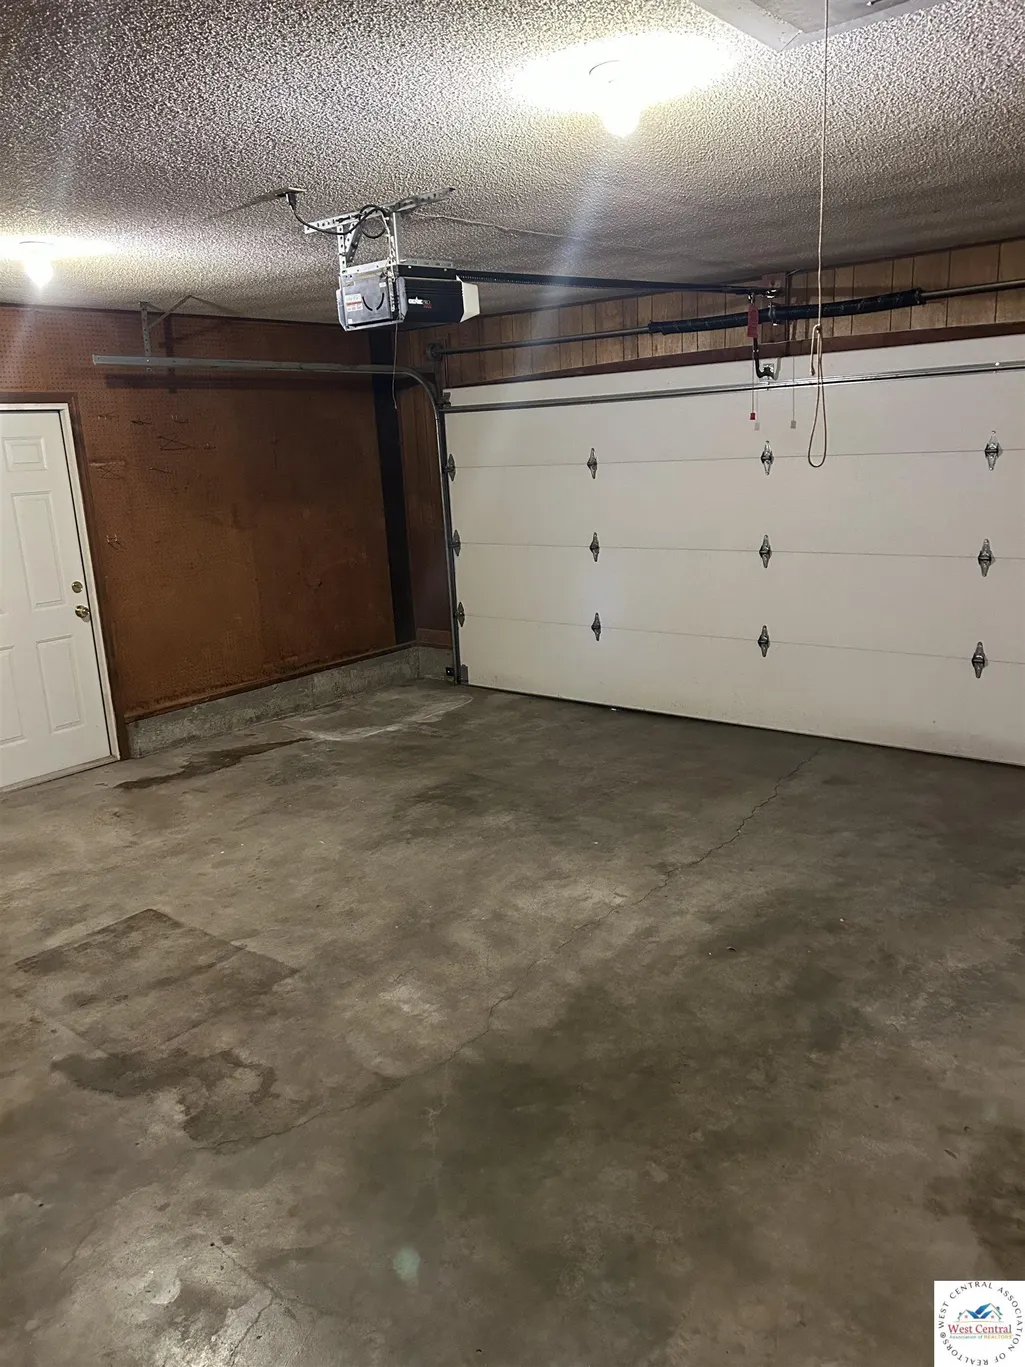
| Garage Spaces | 2 |
| Gas Y/N | Supplier: Liberty |
| Patio/Porch Features | Deck |
| Architectural Style | Ranch |
| Construction Materials | Brick Trim,Vinyl Siding |
| Year Built | 1975 |
| Electric | Supplier: Evergy |
| Property Subtype | Single Family Residence |
| County | PETTIS |
| New Construction | No |
| Property Type | Residential |
| HOA | No |
| Attached Garage | Yes |
| Subdivision Name | SW Village |
| Garage Y/N | Yes |
| Other Structures | Shed(s) |
| Full Baths | 2 |
| Status | Active |
| Directions | From 50 & 65 hwy,go south on 65 hwy. Turn right onto West 16th St,to Clarendon Rd. Turn left on Clarendon to Southwest Blvd. Left on Southwest Blvd,house is on the left. |
| City | Sedalia |
| Disclosures | Lead Based Paint,Sellers Disclosure,Measurements Disclaimer |
| High School District | St Fair Com College,Sedalia 200 |
| MLS Area | Sedalia SW |
| Lot Size Units | Square Feet |
| Lot Size Square Feet | 12000 |
| Carport Y/N | No |
| Land Lease Y/N | No |
| Current Financing | Unknown |
| Building Area Units | Square Feet |
| Primary Bedroom Level | Main |
| Living Area Units | Square Feet |
| Standard Status | Active |
| Occupancy Type | Vacant |
| Middle/Junior School District | St Fair Com College,Sedalia 200 |
| Elementary School District | St Fair Com College,Sedalia 200 |
| Year Built Source | GIS |
| Freehold | IDX |
Interior Features
| Basement | Crawl Space |
|---|---|
| Flooring | Carpet,Laminate,Tile |
| Total Fireplaces | 1 |
| Fireplace Features | Circulating,Family Room,Wood Burning |
| Kitchen Level | Main |
| Basement (Y/N) | No |
| Air Conditioning Y/N | Yes |
| Heating Y/N | Yes |
| Window Features | Thermal/Multi-Pane,Tilt-In,Drapes/Curtains/Rods: All Stay |
| Fireplace Y/N | Yes |
| Above Grade Finished Area | 1636 |
| Total Bedrooms | 3 |
| Living Room Level | Main |
| Below Grade Finished Area Unit Type | Square Feet |
| Above Grade Finished Area Unit Type | Square Feet |
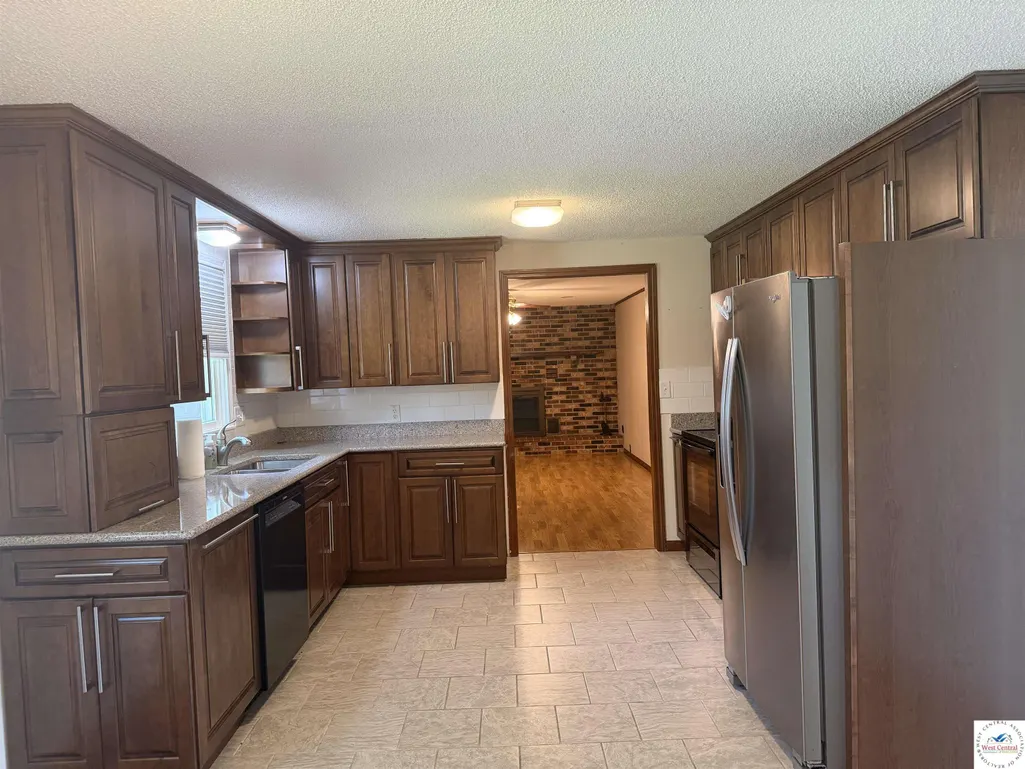
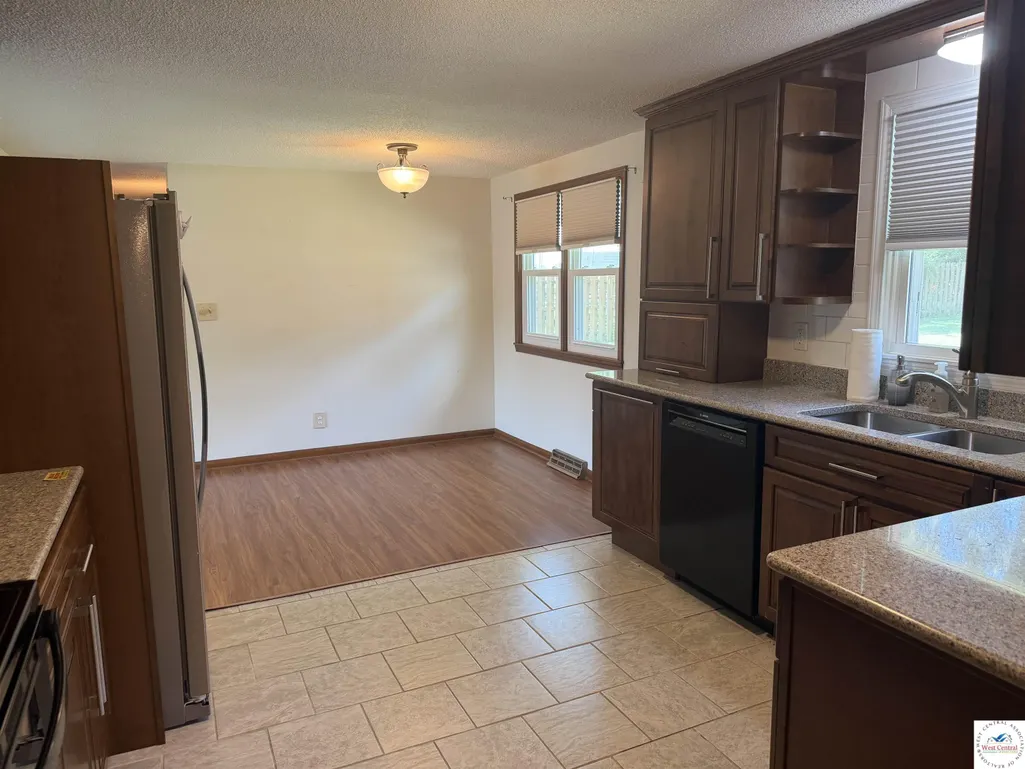
| Kitchen Features | Cabinets Wood |
| Total Baths | 2 |
| Kitchen Area | 116 |
| Kitchen Length | 11.6 |
| Kitchen Width | 10 |
| Primary on Main | 110 |
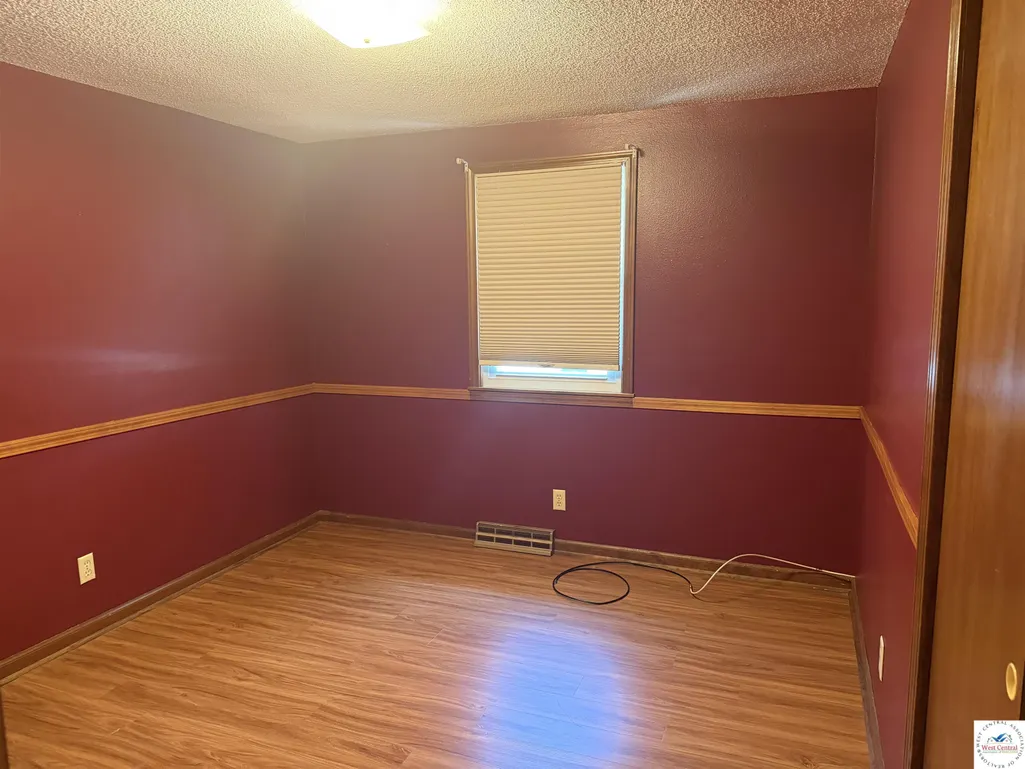
| Second Bedroom Length | 11 |
| Second Bedroom Width | 10 |
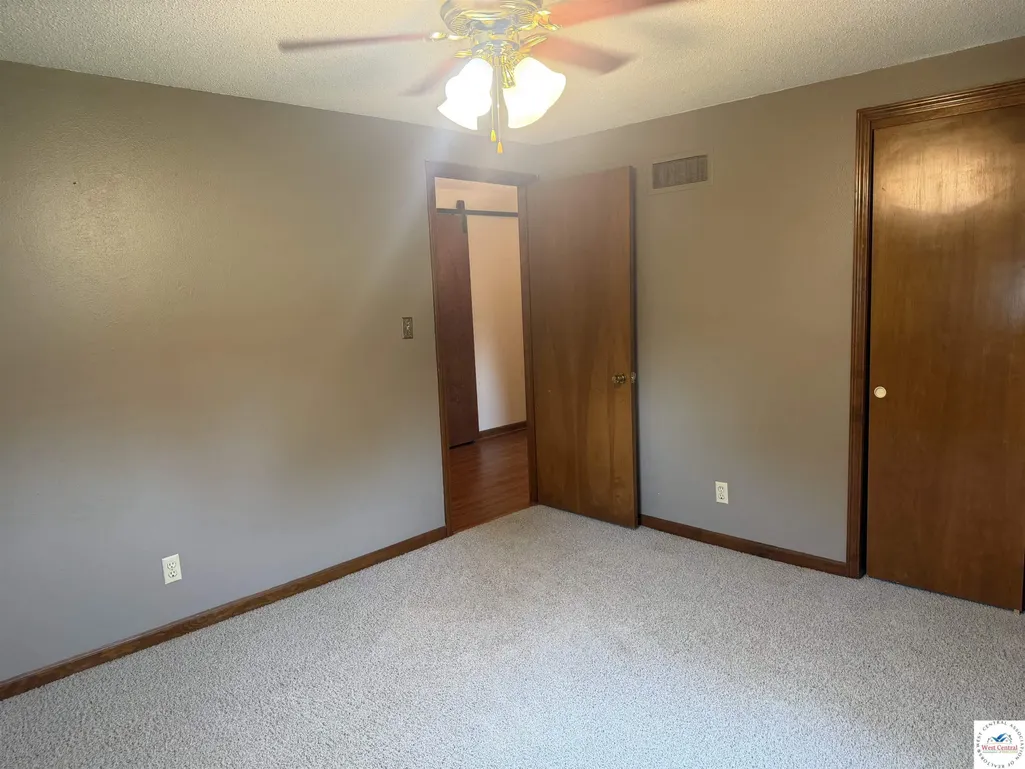
| Bedroom 3 Area | 132 |
| Bedroom 3 Length | 11 |
| Bedroom 3 Width | 12 |
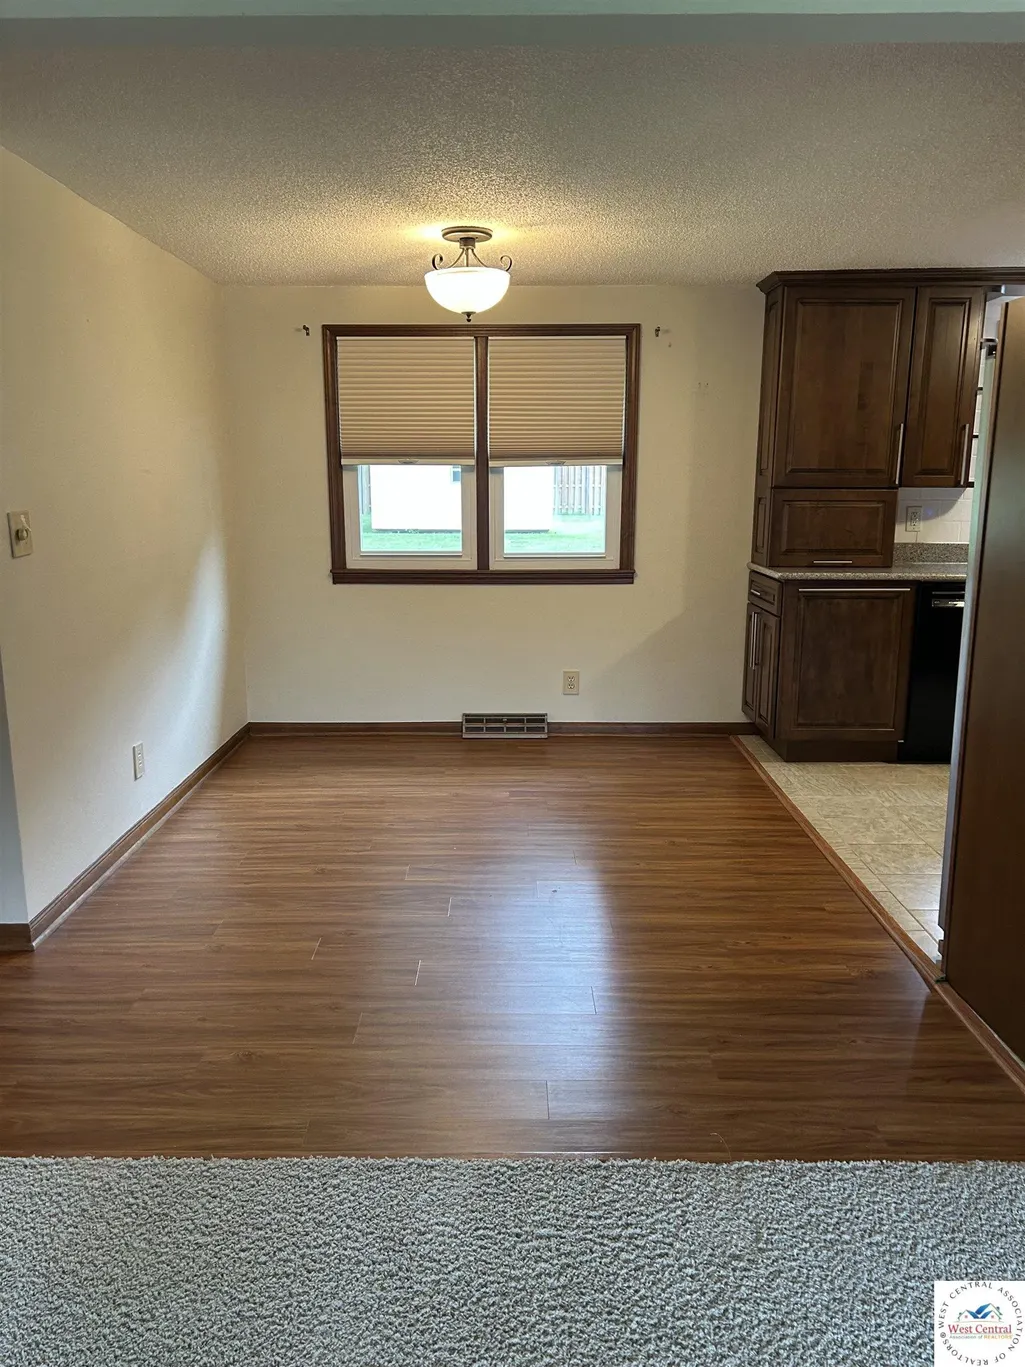
| Dining Room Area | 11.6 |
| Dining Room Width | 9 |
| Family Room Area | 208.8 |
| Family Room Length | 11.6 |
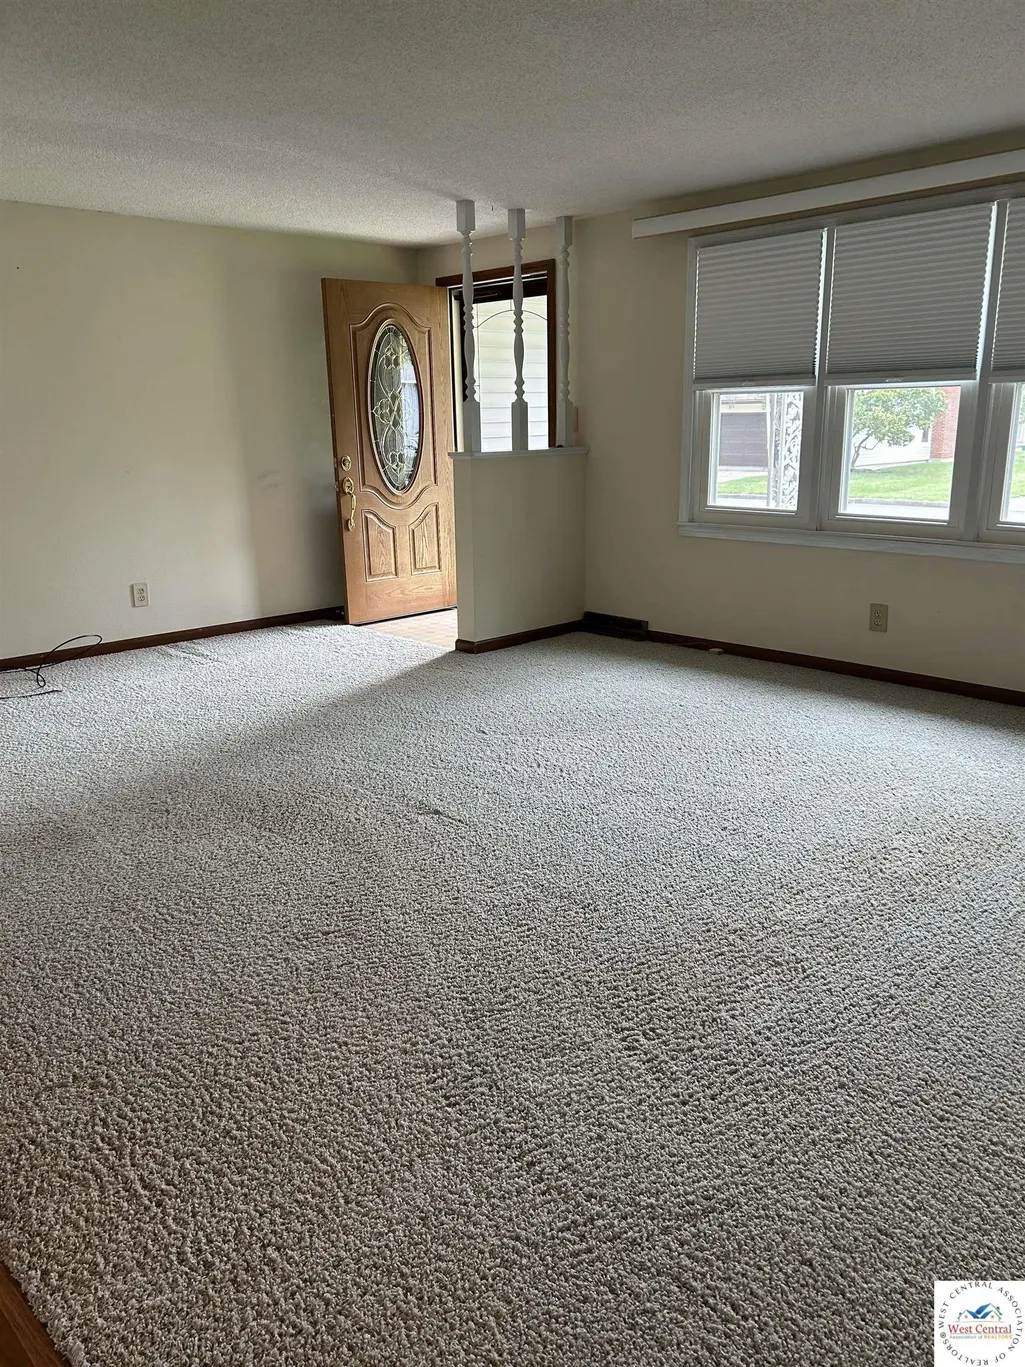
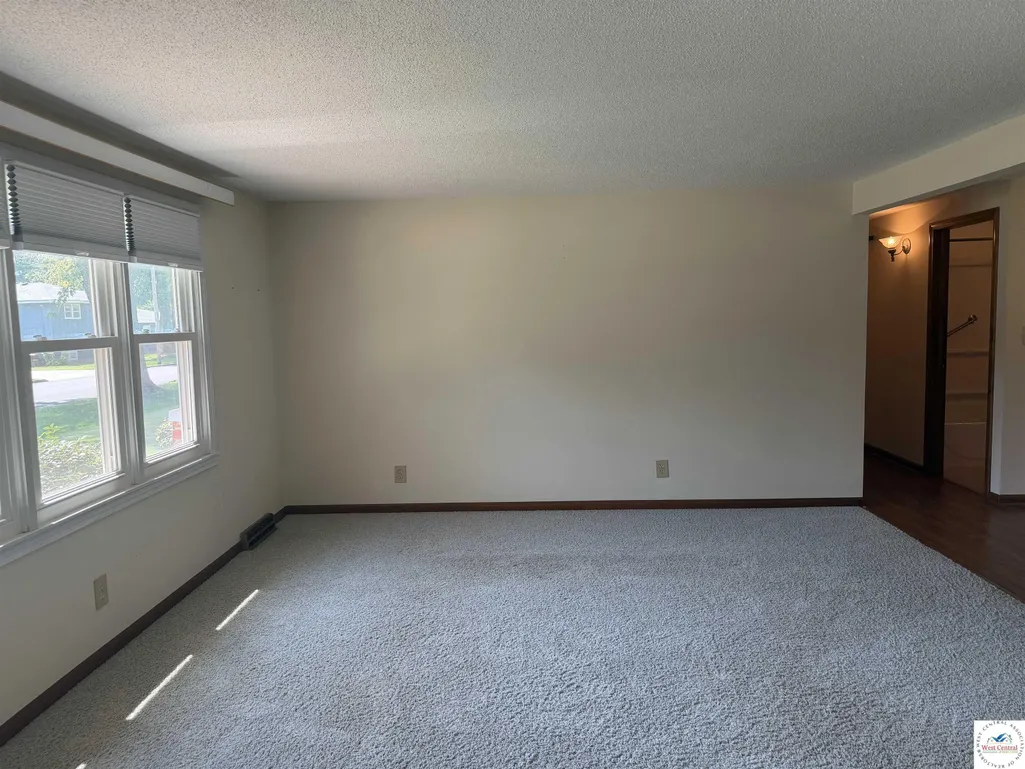
| Living Room Area | 244.8 |
| Living Room Length | 13.6 |
| Living Room Width | 18 |
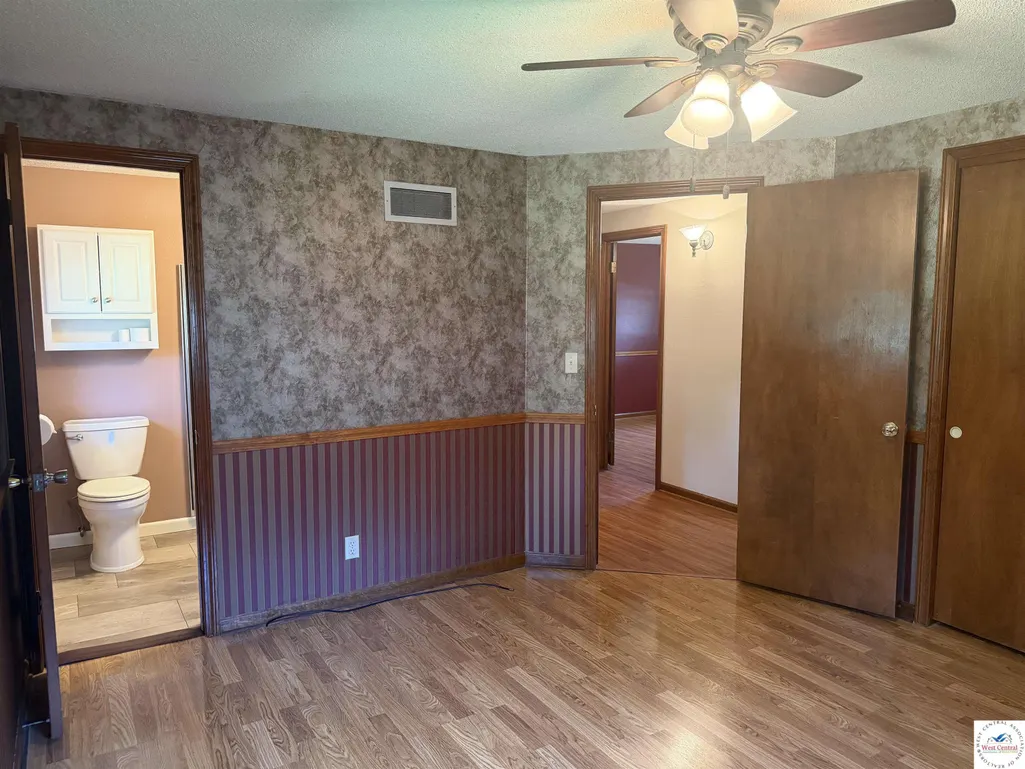
| Primary Bedroom Area | 139.2 |
| Primary Bedroom Length | 11.6 |
| Primary Bedroom Width | 12 |
| Family Room Width | 18 |
| Family Room Level | Main |
| Dining Room Level | Main |
| Dining Room Area | 104.4 |
| Bedroom 3 Level | Main |
| Second Bedroom Level | Main |
Exterior Features
| Exterior Amenities | Mailbox |
|---|---|
| Fencing | Back Yard,Full,Wood |
| Parking Features | Attached,Garage Door Opener 1 |
| Total Parking | 2 |
| Lot Size Area | 12000 |
| Spa | No |
| Building Area Total | 1636 |
| Lot Dimensions | 80x150 |
| Lot Size Acres | 0.2755 |
| Lot Size Source | GIS |
| Waterfront Y/N | No |
| Covered Spaces | 2 |
| Other Equipment | Storm Shelter |
Amenities
- Foreclosure
- Views
- Short Sale
- New Construction
- Adult 55+
- Lease To Own
- No HOA Fees
- Furnished
- Primary On Main
- Air Conditioning
- Seller Finance
- Green
- Fixer Upper
- Horse
- Golf
- Fireplace
- Deck
- Garage
- Basement
- Pool
Property vs Single Family Average in 65301
Price
Year Built
Visits
 The information displayed on this page is confidential, proprietary, and copyrighted information of Heartland Multiple Listing Service, Inc. (
 All information deemed reliable but not guaranteed. All properties are subject to prior sale, change or withdrawal. Neither listing broker(s) or information provider(s) shall be responsible for any typographical errors, misinformation, misprints and shall be held totally harmless. Listing(s) information is provided for consumer's personal, non-commercial use and may not be used for any purpose other than to identify prospective properties consumers may be interested in purchasing. The data relating
