

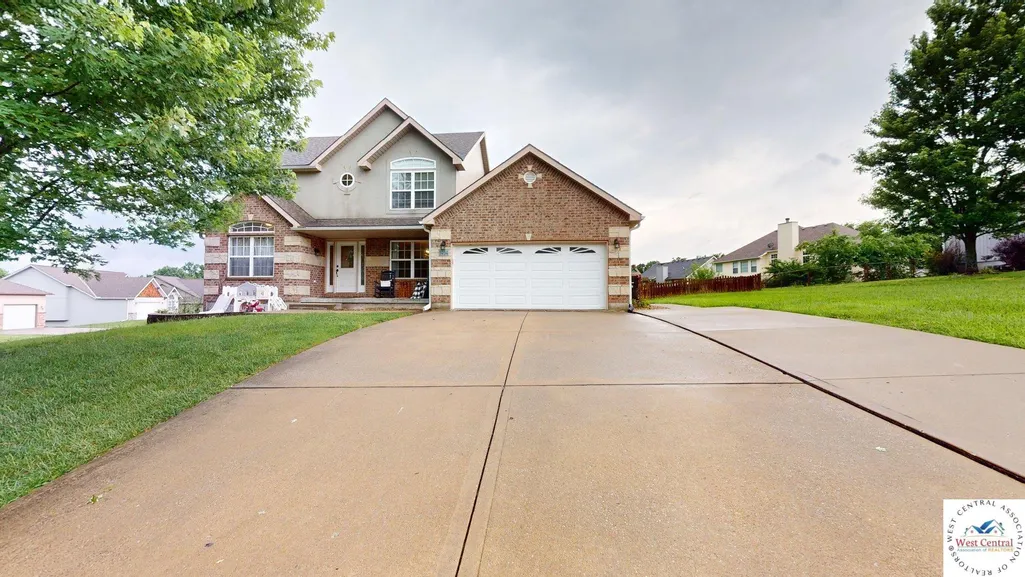
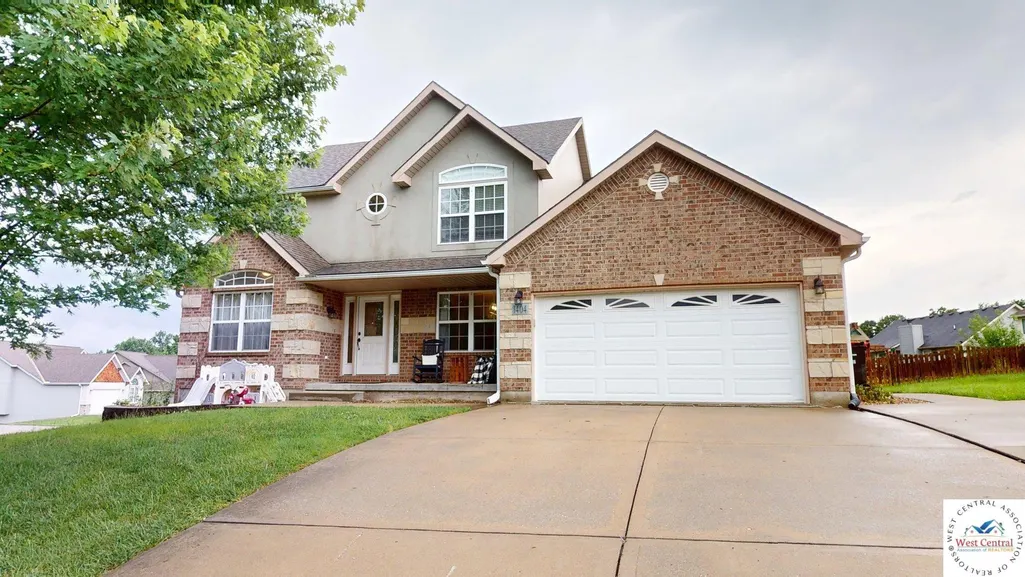
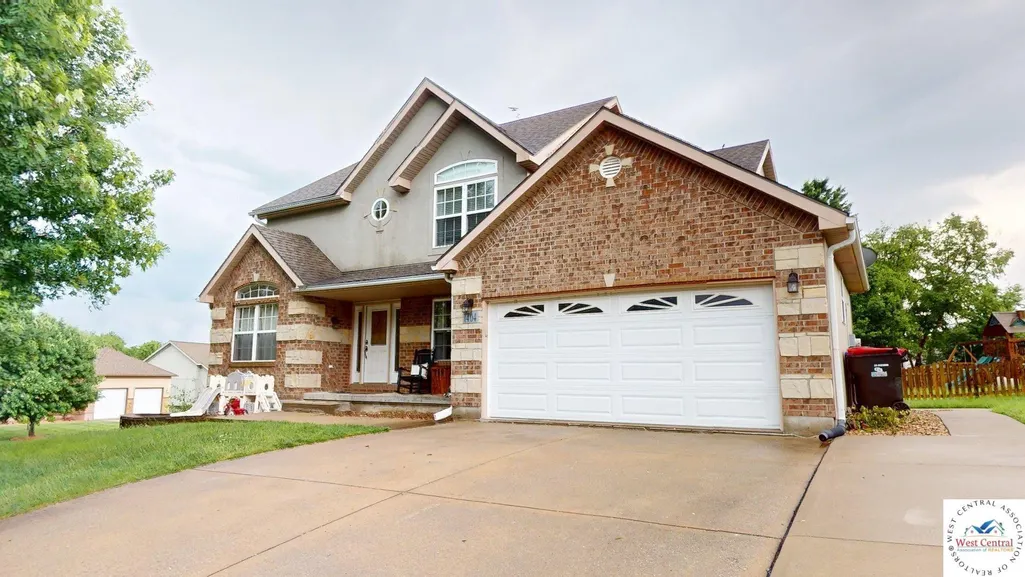
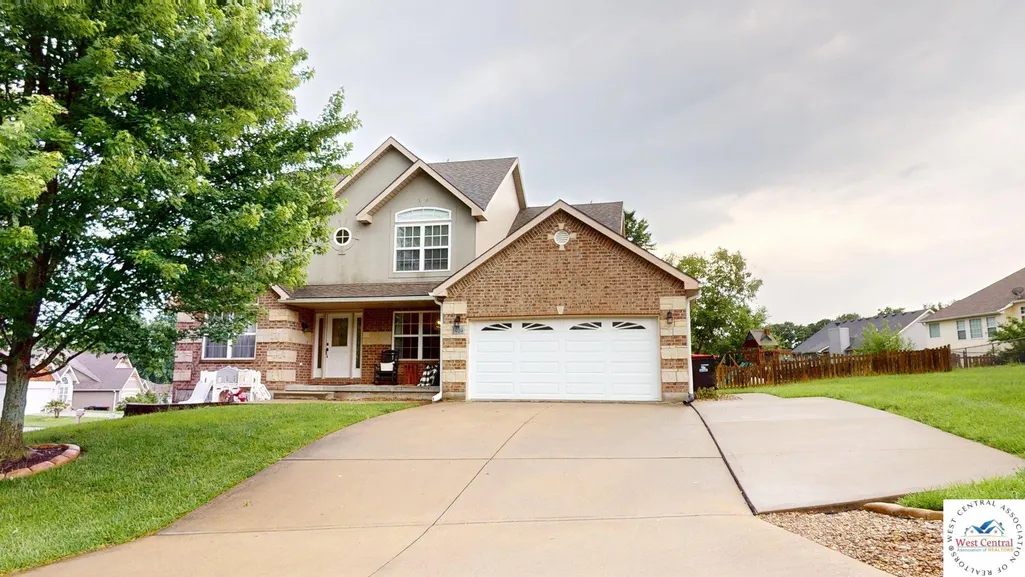
Address
1404 Nottingham, Warrensburg, MO
Price
$ 450,000
Property Attributes
- MLS#103181
- TypeSingle Family
- Listing Status Active
- CountyJOHNSON
- CityWarrensburg
- AreaWarrensburg
- NeighborhoodCountryview Add.
- Zip64093
- StyleSingle Family Residence
- Year Built2006
- Price$ 450,000
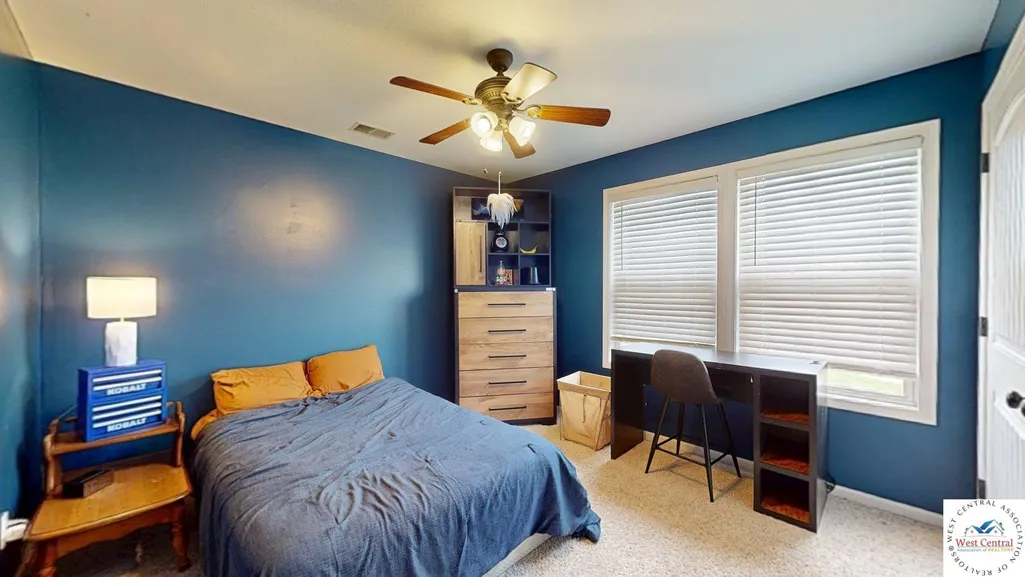
- Bedrooms5
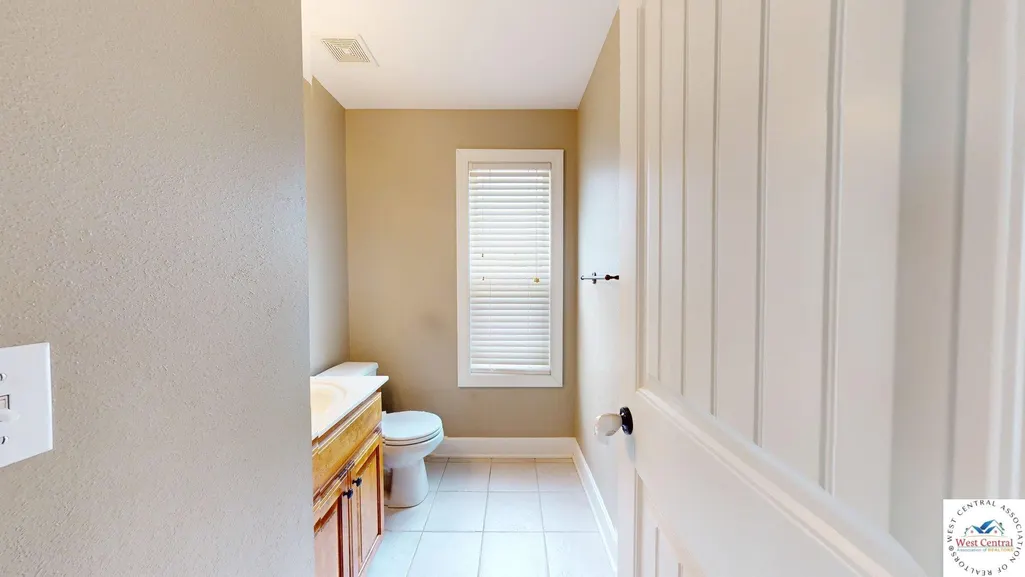
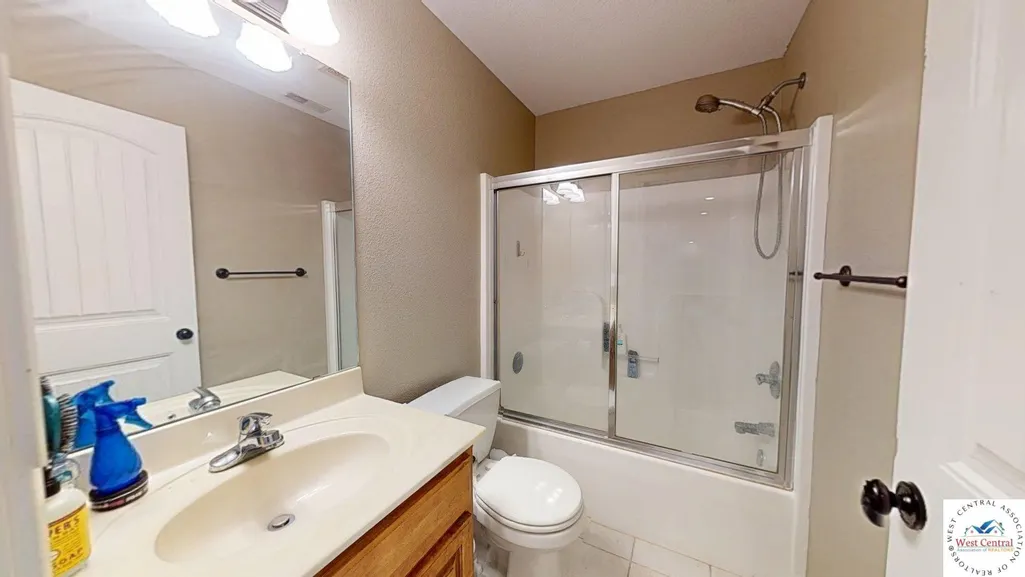
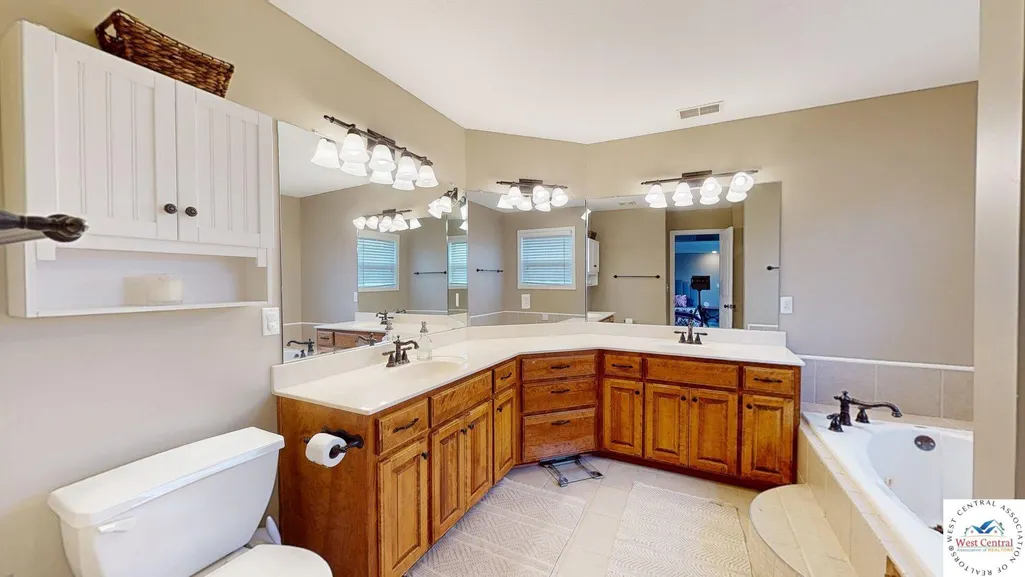
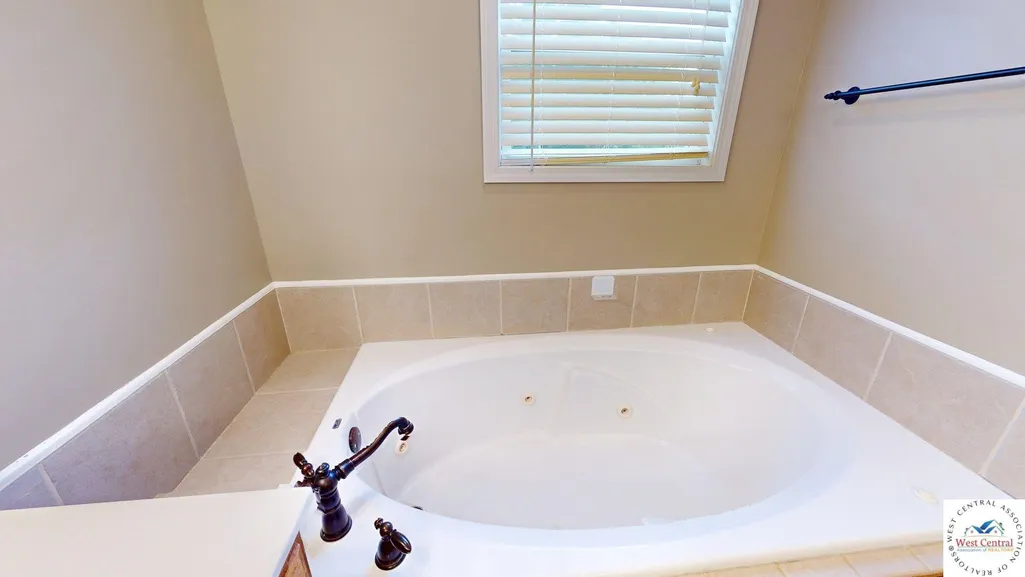
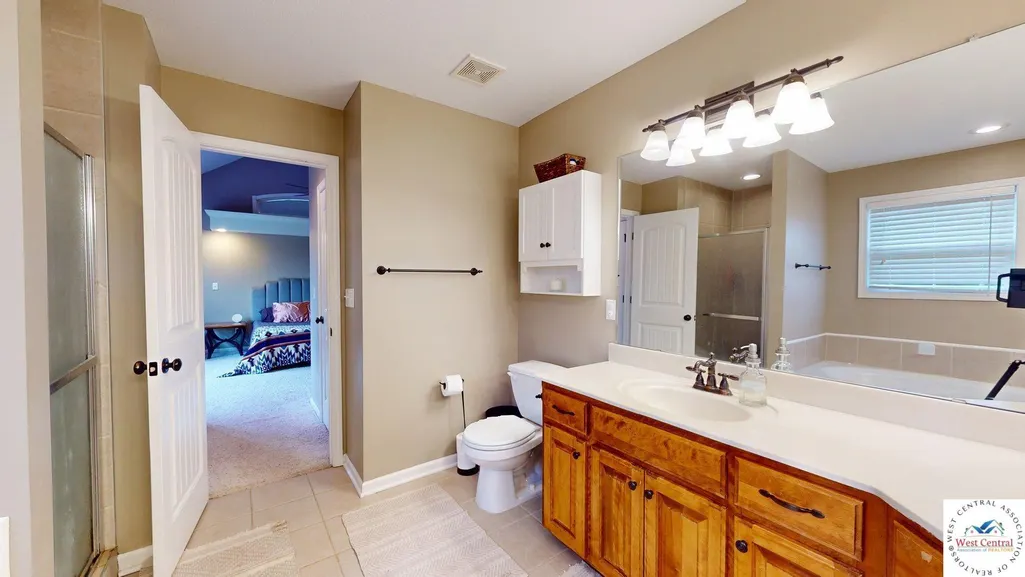
- Full Bathrooms2
- Half Bathrooms2
- Sqr Footage4321
- Lot Size0.38 Acres
Data Source:
West Central Association of REALTORS® (WCAR)
Property Description
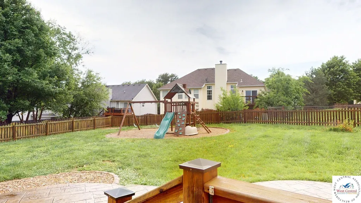
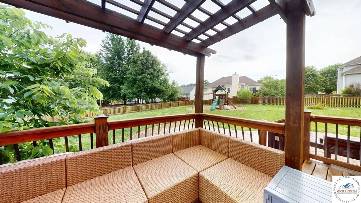
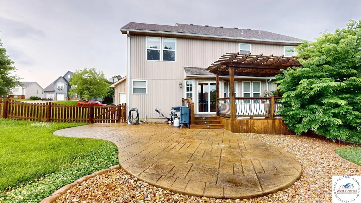
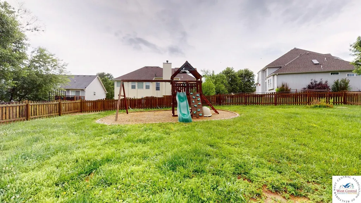
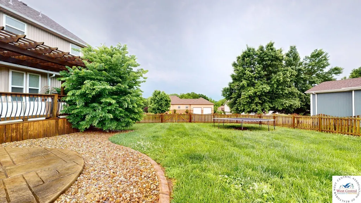
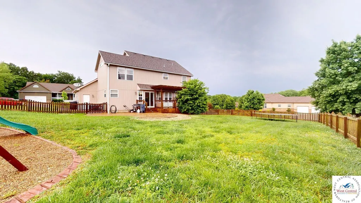
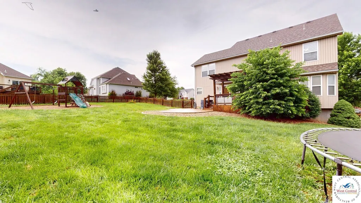
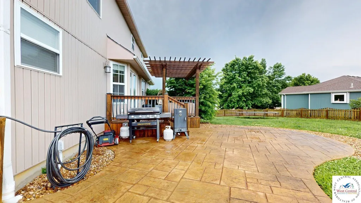
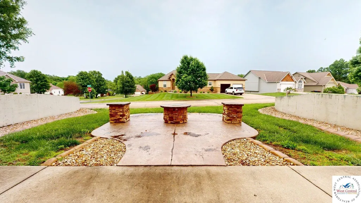
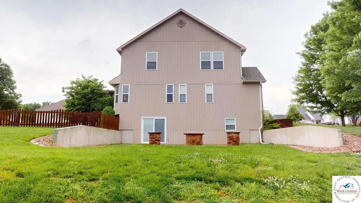
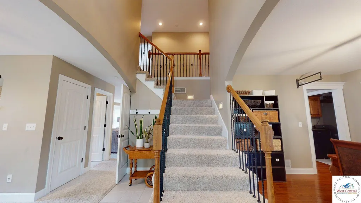
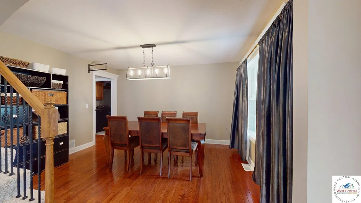
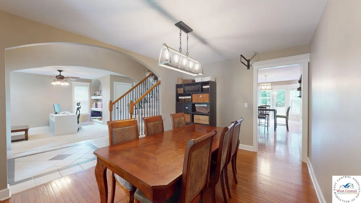
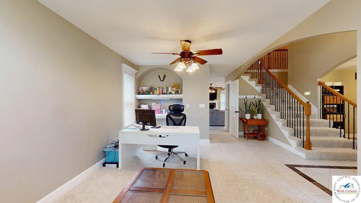
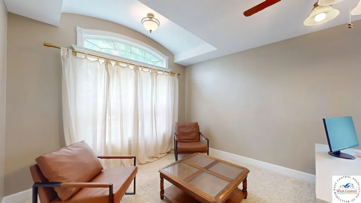
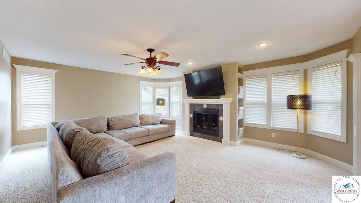
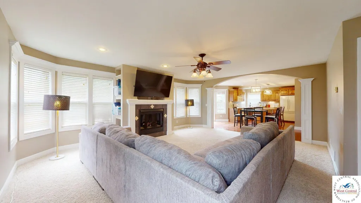
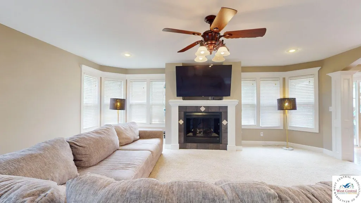
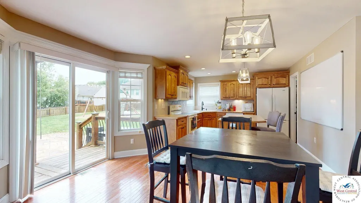
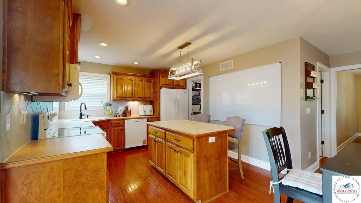
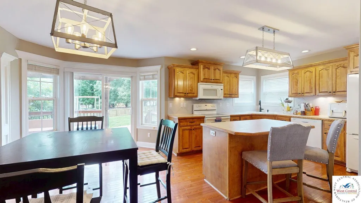
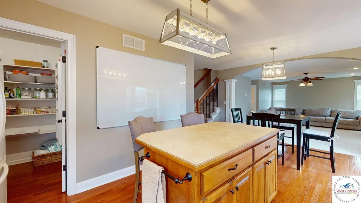
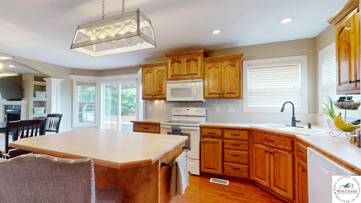
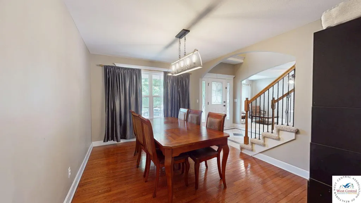
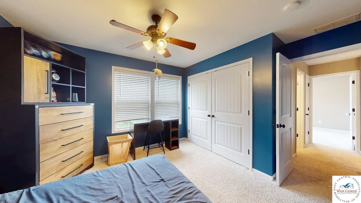
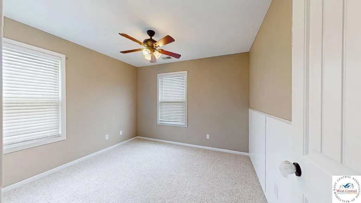
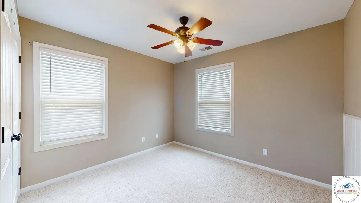
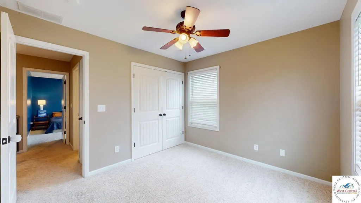
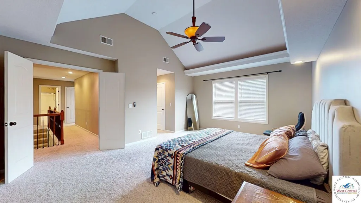
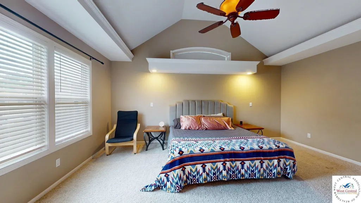
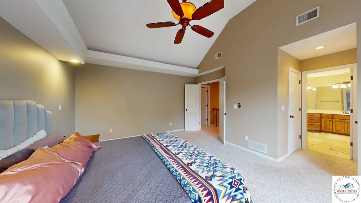
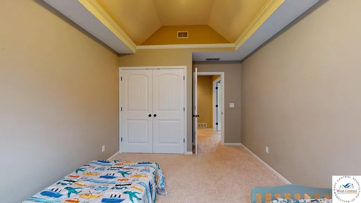
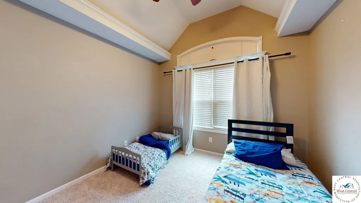
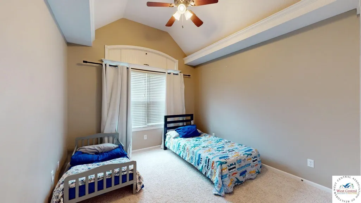
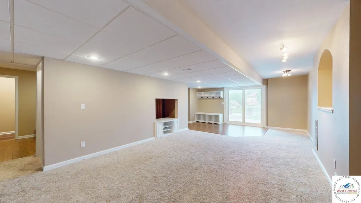
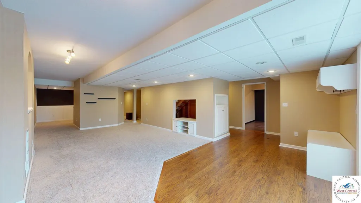
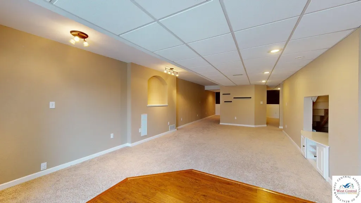
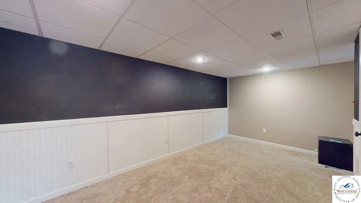
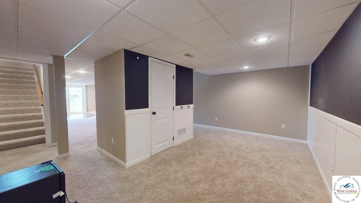
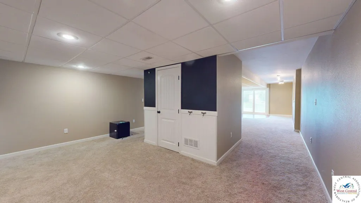
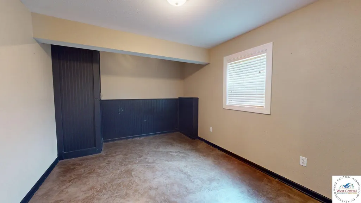
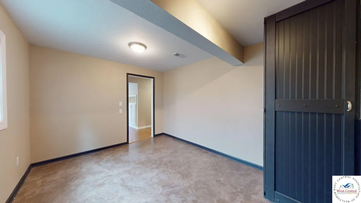
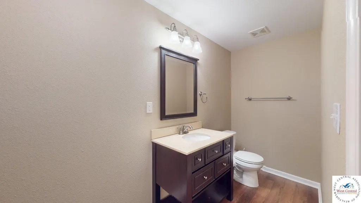
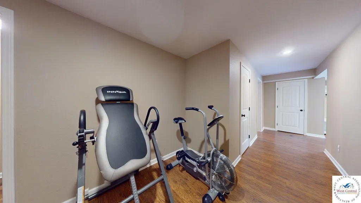
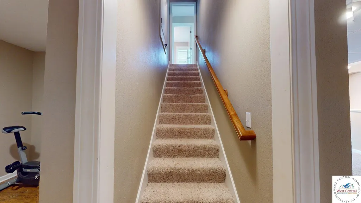
Welcome to your new family-friendly haven at 1404 Nottingham Drive, Warrensburg, MO 64093. Nestled in the charming Country View Subdivision, this delightful 4-bedroom, 2-bath home with an additional 2 half baths is perfect for families seeking comfort and convenience. As you step inside, you are greeted by a spacious and inviting living area that is perfect for both relaxation and entertaining. The open floor plan seamlessly connects the living room to the dining area, creating an ideal space for family gatherings and celebrations. This home is designed for a lifestyle of ease and enjoyment. Each bedroom is spacious, allowing for personal retreats, while the bathrooms are thoughtfully designed to cater to the needs of a busy family. The kitchen, equipped with modern appliances, is a chef's dream, perfect for preparing family meals and hosting friends. The basement has 1 bedroom with half bath and an large family gathering area with a walk out. Step outside to discover a backyard that is both private and inviting, ideal for summer barbecues, children's play, or simply unwinding after a long day. The outdoor space is perfect for creating cherished memories with loved ones. In summary, 1404 Nottingham Drive is more than just a house; it's a place where families can grow, thrive, and create lasting memories. Don’t miss the opportunity to make this beautiful property your new home!
| Price History | |
|---|---|
| 5/20/2026 | Listed $450,000 |
General Features
| Sewer | Public Sewer |
|---|---|
| Heating | Forced Air,Heat Pump |
| Cooling | Central Air |
| Possession | After Closing |
| Roof | Composition |
| Appliances | Built-In Dishwasher,Disposal,Electric Oven/Range,Refrigerator |
| HOA Fee | 175 |
| Garage Spaces | 2 |
| Gas Y/N | City Gas |
| Patio/Porch Features | Deck,Patio,Porch |
| Construction Materials | Brick,Vinyl Siding |
| Year Built | 2006 |
| Electric | 220 Volts |
| Stories Count | 2 |
| Levels | 2+ Stories |
| Property Subtype | Single Family Residence |
| Assoc Fee Paid Per | Annually |
| County | JOHNSON |
| New Construction | No |
| Property Type | Residential |
| HOA | Yes |
| Attached Garage | Yes |
| Subdivision Name | Countryview Add. (Warrensburg) |
| Garage Y/N | Yes |
| Full Baths | 2 |
| Status | Active |
| Directions | From Whiteman AFB go West on DD Hwy to South Country View Ln,Turn East on Country Ridge Drive to South on Nottingham Dr,Property on the right |
| City | Warrensburg |
| Disclosures | Sellers Disclosure,Measurements Disclaimer |
| High School District | Warrensburg R-VI |
| MLS Area | Warrensburg |
| Lot Size Units | Square Feet |
| Lot Size Square Feet | 16552.8 |
| Carport Y/N | No |
| Land Lease Y/N | No |
| Current Financing | Unknown |
| Virtual Tour | https://my.matterport.com/show/?m=aD94gHGdLZy |
| Building Area Units | Square Feet |
| Primary Bedroom Level | Upper |
| Living Area Units | Square Feet |
| Standard Status | Active |
| Occupancy Type | Owner |
| Middle/Junior School District | Warrensburg R-VI |
| Elementary School District | Warrensburg R-VI |
| Year Built Source | GIS |
| Freehold | IDX |
Interior Features
| Basement | Full |
|---|---|
| Flooring | Carpet,Tile,Wood |
| Total Fireplaces | 1 |
| Fireplace Features | Family Room,Living Room |
| Kitchen Level | Main |
| Basement (Y/N) | Yes |
| Air Conditioning Y/N | Yes |
| Heating Y/N | Yes |
| Window Features | Thermal/Multi-Pane,Drapes/Curtains/Rods: Some Stay |
| Fireplace Y/N | Yes |
| Above Grade Finished Area | 2868 |
| Half Baths | 2 |
| Total Bedrooms | 5 |
| Living Room Level | Main |
| Below Grade Finished Area Unit Type | Square Feet |
| Above Grade Finished Area Unit Type | Square Feet |
| Kitchen Features | Custom Built Cabinet |
| Total Baths | 4 |
| Kitchen Area | 415.91 |
| Kitchen Length | 20.9 |
| Kitchen Width | 19.9 |
| Primary on Main | 147.34 |
| Second Bedroom Length | 10.6 |
| Second Bedroom Width | 13.9 |
| Bedroom 3 Area | 114.33 |
| Bedroom 3 Length | 11.1 |
| Bedroom 3 Width | 10.3 |
| Bedroom 4 Area | 157.07 |
| Bedroom 4 Length | 11.3 |
| Bedroom 4 Width | 13.9 |
| Dining Room Area | 10.1 |
| Dining Room Width | 13.1 |
| Family Room Area | 715.14 |
| Family Room Length | 10.1 |
| Living Room Area | 332.92 |
| Living Room Length | 20.3 |
| Living Room Width | 16.4 |
| Primary Bedroom Area | 327.6 |
| Primary Bedroom Length | 18.2 |
| Primary Bedroom Width | 18 |
| Family Room Width | 17.4 |
| Family Room Level | Lower |
| Dining Room Level | Main |
| Dining Room Area | 132.31 |
| Bedroom 5 Width | 13.3 |
| Bedroom 5 Level | Lower |
| Bedroom 5 Length | 10.8 |
| Bedroom 5 Area | 143.64 |
| Bedroom 4 Level | Upper |
| Bedroom 3 Level | Upper |
| Second Bedroom Level | Upper |
Exterior Features
| Exterior Amenities | Mailbox |
|---|---|
| Fencing | Back Yard,Full |
| Parking Features | Attached,Garage Door Opener 1 |
| Water Source | Public |
| Total Parking | 2 |
| Lot Size Area | 16552.8 |
| Spa | No |
| Building Area Total | 4321 |
| Lot Size Acres | 0.38 |
| Road Surface Type | Asphalt |
| Waterfront Y/N | No |
| Covered Spaces | 2 |
Amenities
- Foreclosure
- Views
- Short Sale
- New Construction
- Adult 55+
- Lease To Own
- No HOA Fees
- Furnished
- Primary On Main
- Air Conditioning
- Seller Finance
- Green
- Fixer Upper
- Horse
- Golf
- Fireplace
- Deck
- Garage
- Basement
- Pool
Property vs Single Family Average in 64093
Price
Year Built
Visits
 The information displayed on this page is confidential, proprietary, and copyrighted information of Heartland Multiple Listing Service, Inc. (
 All information deemed reliable but not guaranteed. All properties are subject to prior sale, change or withdrawal. Neither listing broker(s) or information provider(s) shall be responsible for any typographical errors, misinformation, misprints and shall be held totally harmless. Listing(s) information is provided for consumer's personal, non-commercial use and may not be used for any purpose other than to identify prospective properties consumers may be interested in purchasing. The data relating
